


From the room.
Down to the detail.
Explore completed interiors through their fitted storage, doors and wall finishes. Wide views show the composition; close views reveal the junctions, profiles and lighting that bring it together.
A study built around storage.
A broad desk sits in front of a fitted storage wall. Pale closed fronts are balanced by dark open shelving, with lighting drawing attention to the display areas. Vertical fluting gives the end of the composition a different texture.
The recessed pulls, drawer lines and shelf lighting show how smaller details contribute to the complete elevation.
Explore fitted storage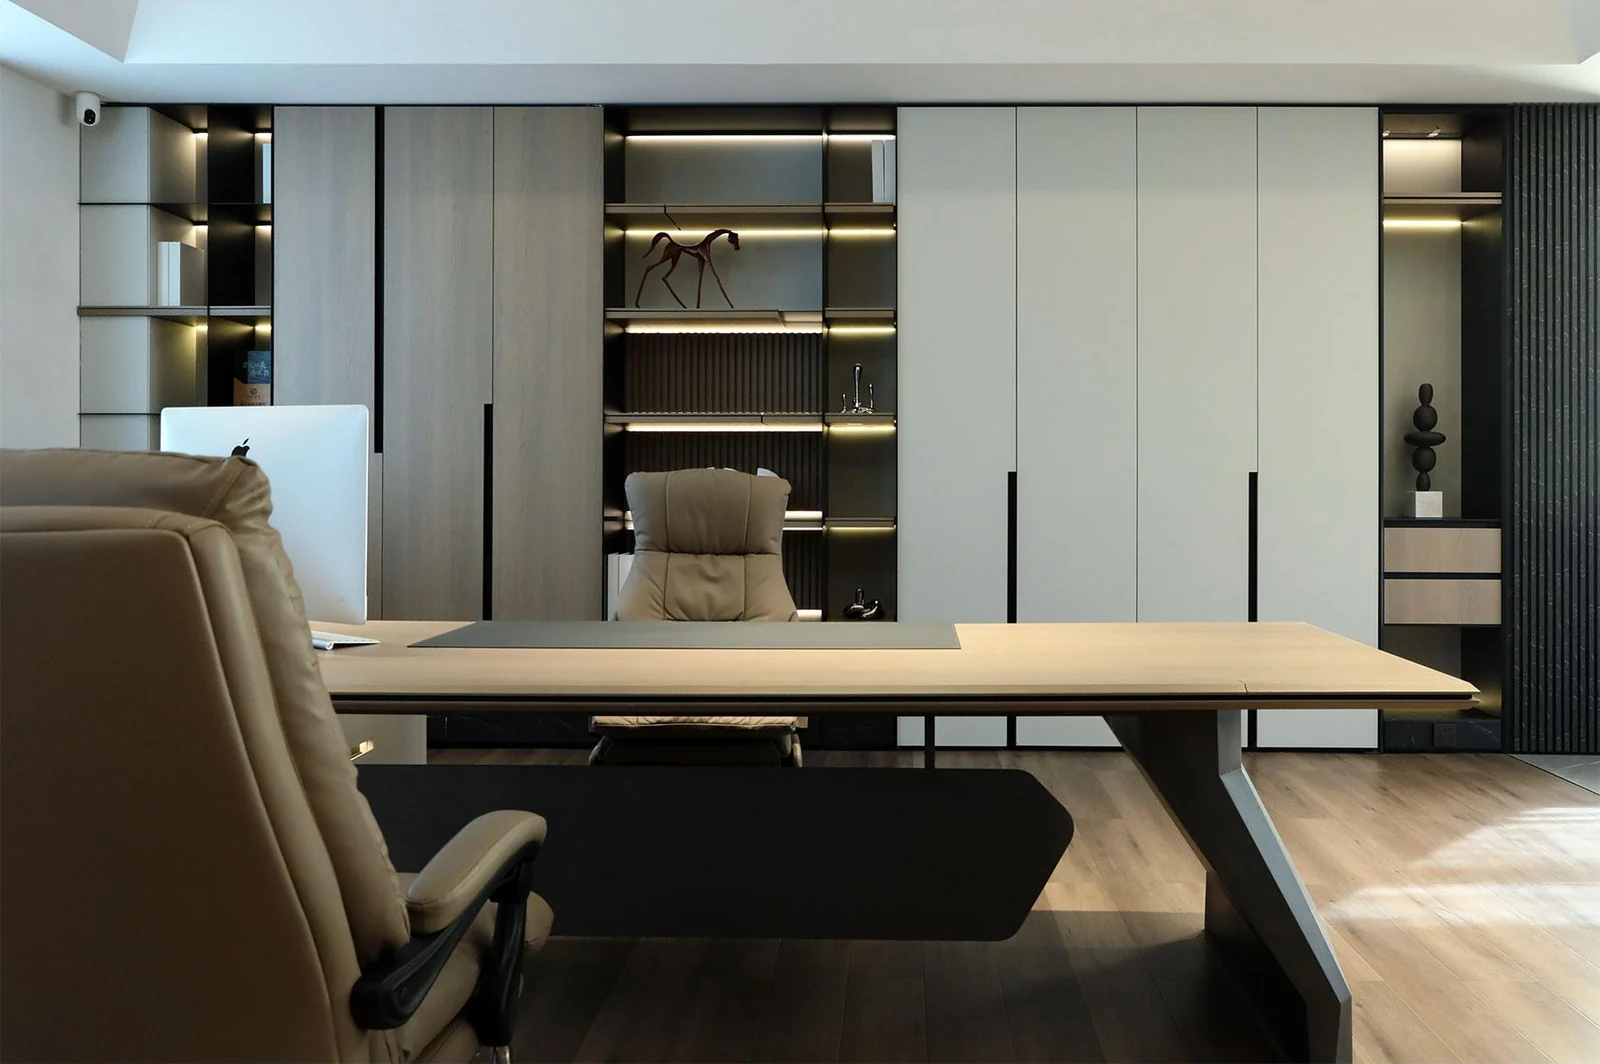
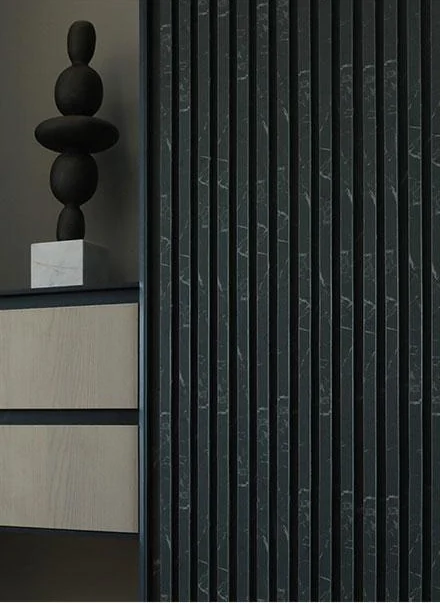
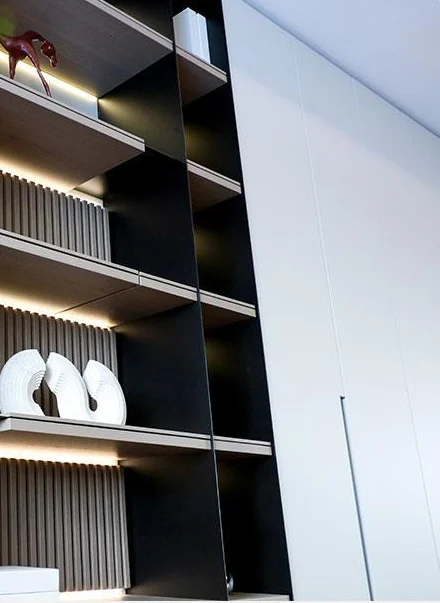
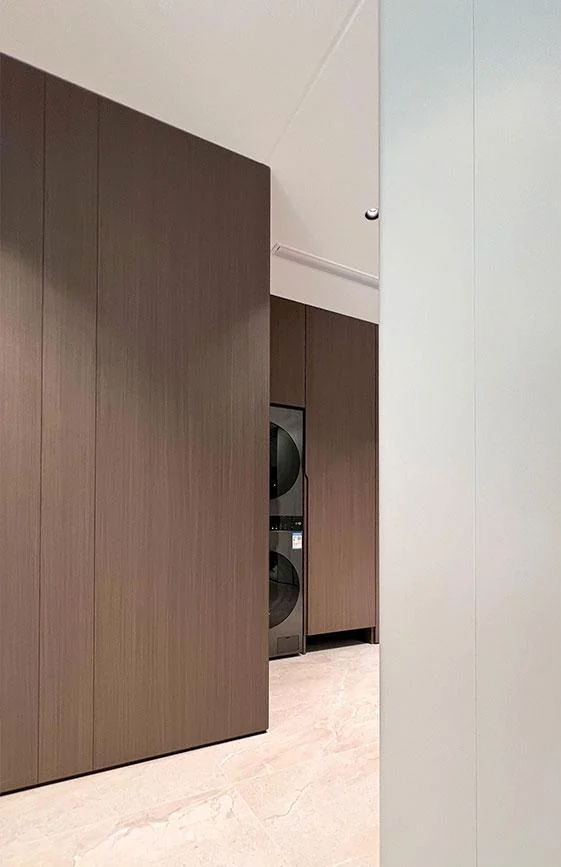
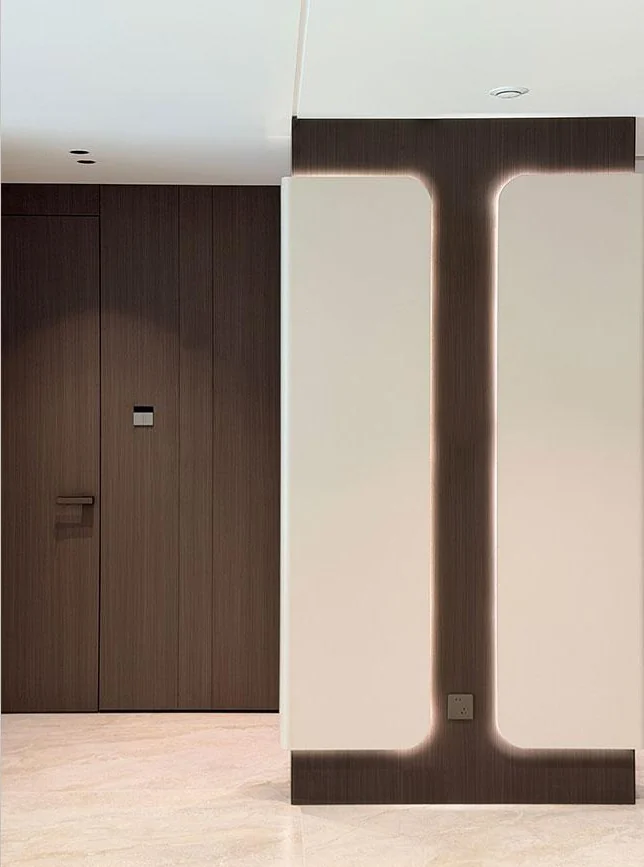
Doors and wall panels read together.
Shenyang, China · Brochure-listed project area: 310 m²
Wood-toned vertical panels continue across the living space, while pale cabinet fronts and dark shelving break up the wall. The adjoining door views show how the panel direction carries into the openings.
For a related scheme, review door positions, panel junctions and cabinet heights together on the room elevation.
Read the project case ↗Coordinate doors, walls and cabinetry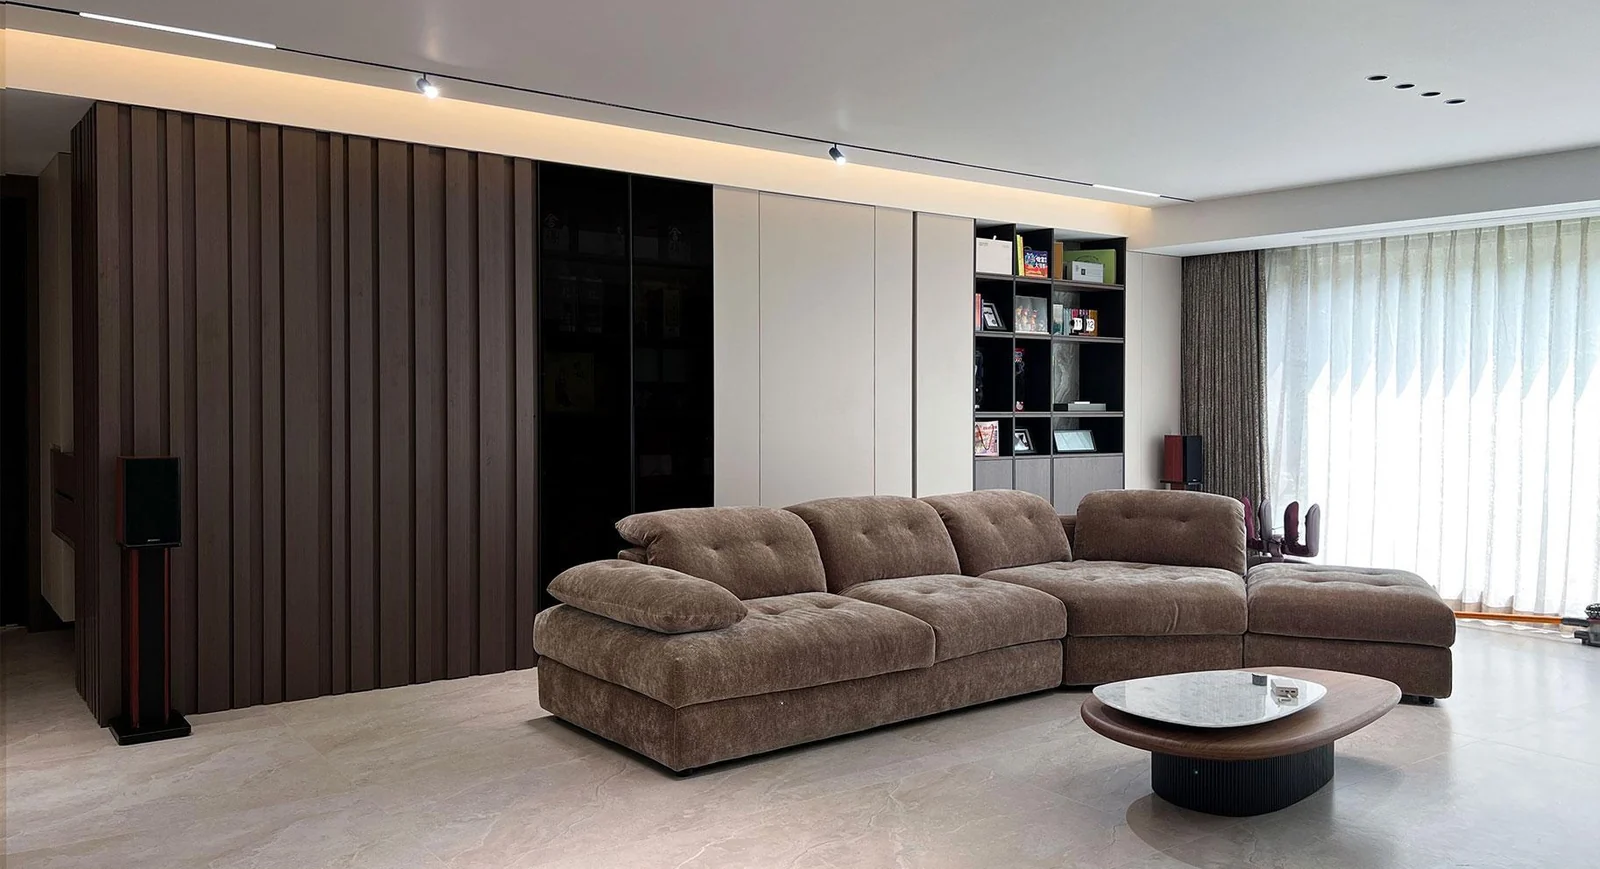
Curved glazing and framed fronts.
Shenyang, China · Villa · Brochure-listed project area: 350 m²
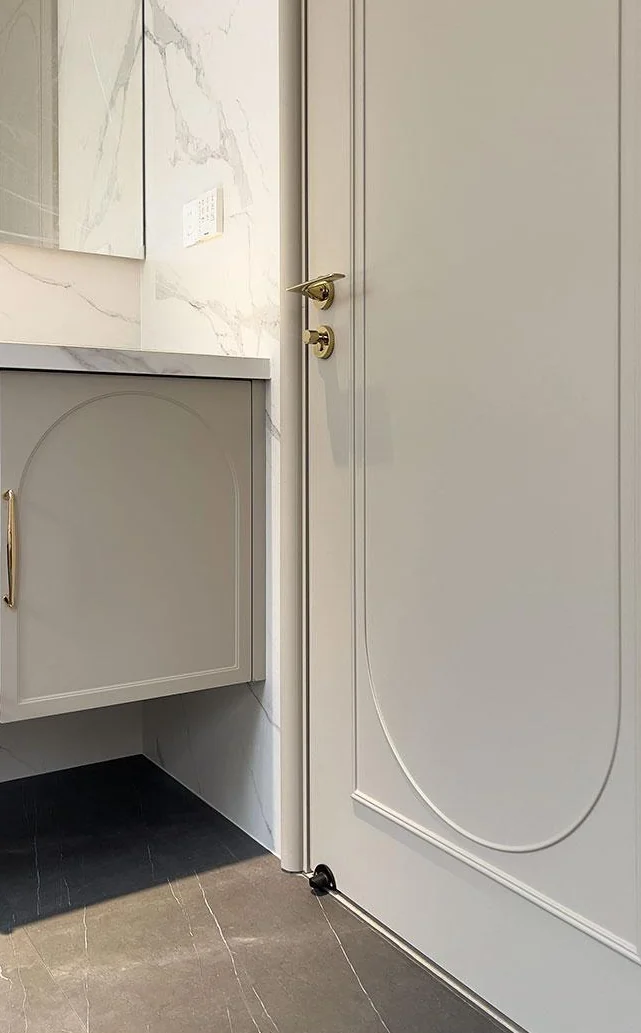
A tall oval glazed inset gives the pale interior door its focal point. Nearby wall mouldings, framed cabinet fronts and the curved detail on another door carry a softer profile through the interior.
A shared colour direction can connect different products; the door, cabinet and vanity still need their own construction and hardware specifications.
Read the project case ↗Explore interior doors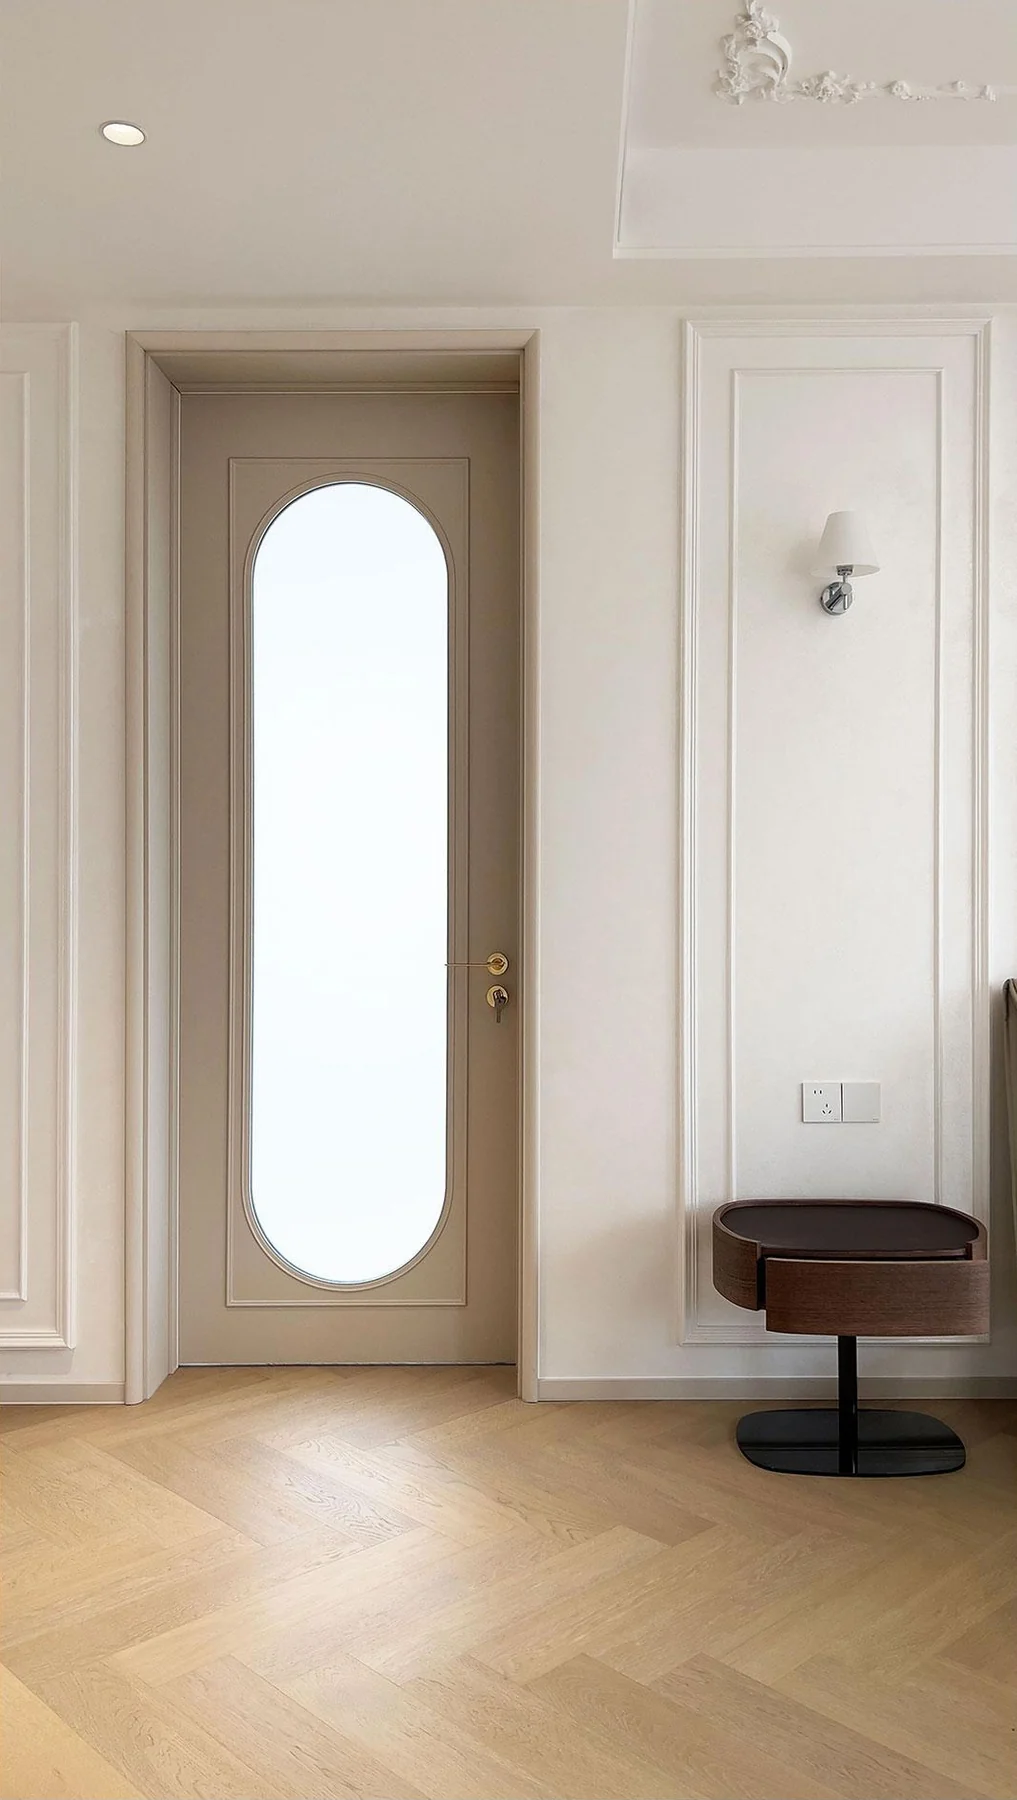
Dark cabinetry with display above.
Shenyang, China · Brochure-listed project area: 160 m²
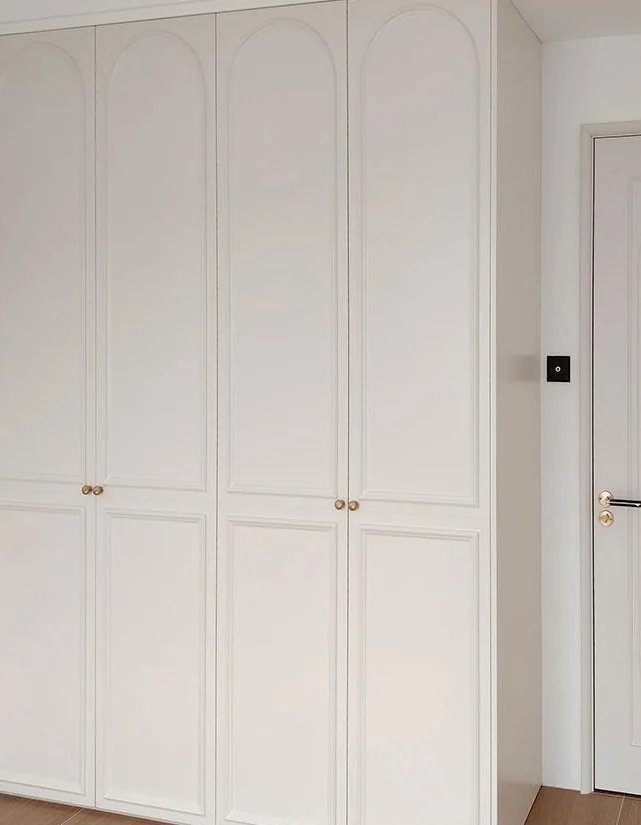
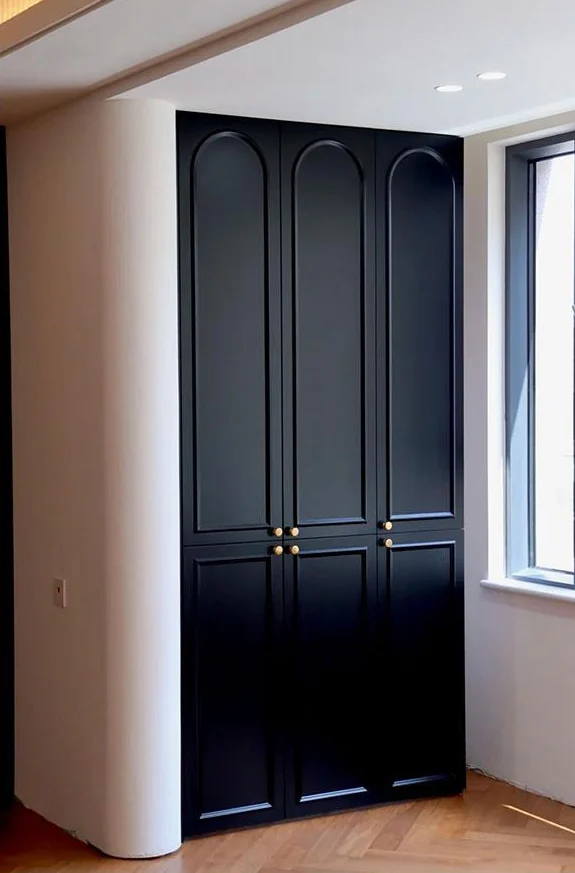
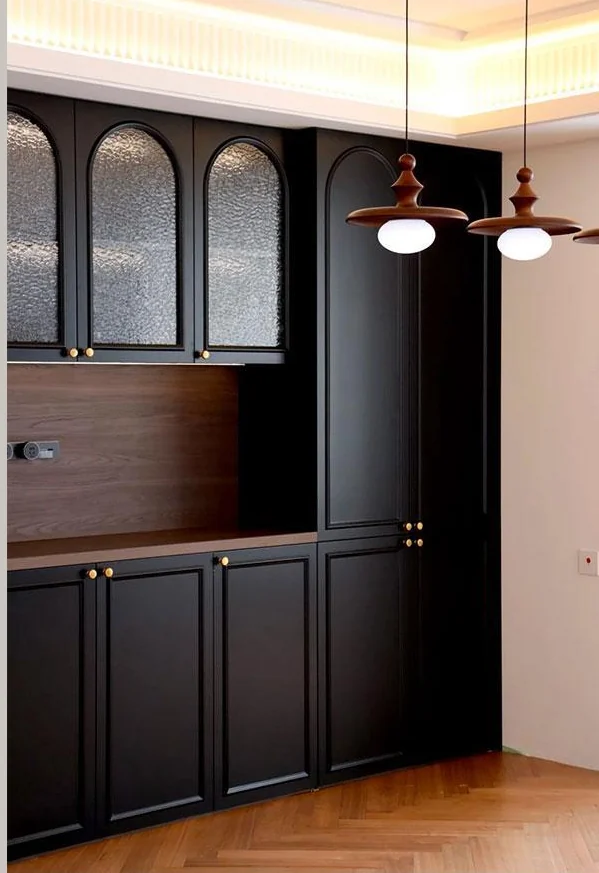
Dark cabinet fronts frame a wood-toned recess in this dining area. Arched upper cupboards, glazed inserts and small brass-toned knobs repeat across the fitted storage, while drawers and closed base units provide a quieter lower section.
Use the close views to compare the arch proportions and the relationship between tall cupboards, drawers and display areas.
Read the project case ↗Plan a coordinated interior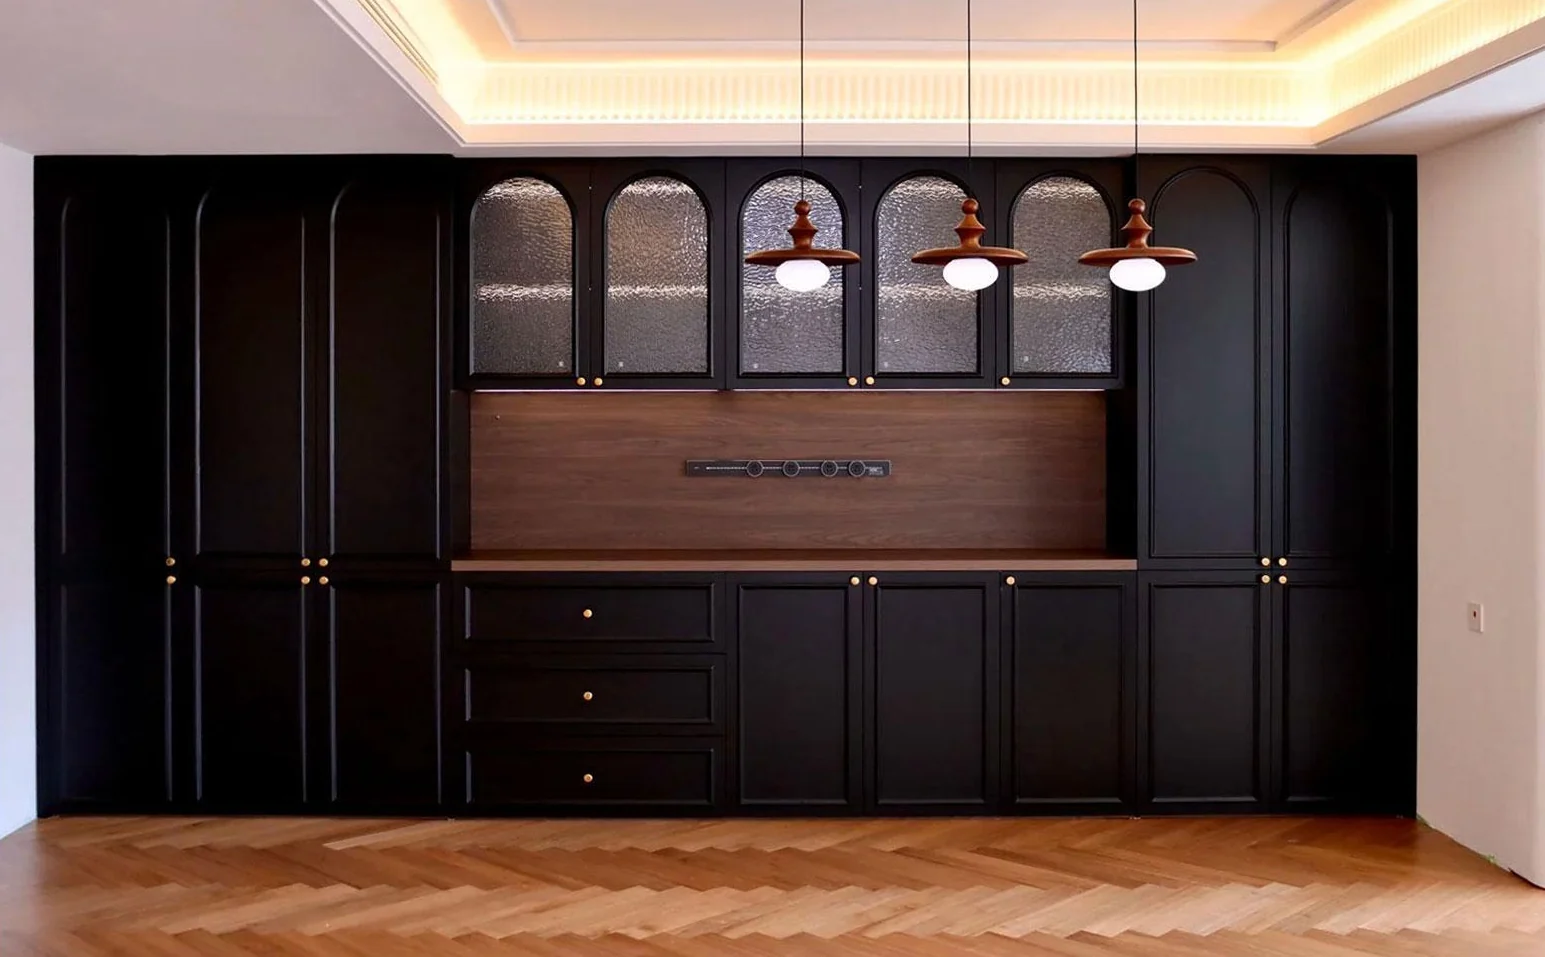
Use the details in your brief.
Are these photographs of installed interiors?
Yes. These photographs come from the SNEJ installed-project brochure and show completed interior work. The spaces are grouped here by the visible joinery details.
Can I use a photographed detail in my own project brief?
Yes. Identify the detail you like and send it with your room dimensions and drawings. Materials, sizes, hardware and lighting are confirmed for your own project; the photograph is a design reference rather than a complete specification.
Photography: SNEJ installed-project brochure, selected interior and detail views.