SNEJ / THE COLLECTIONS

Doors. Kitchens.
Storage.

Interior doors, kitchen cabinetry and wardrobes.
Designed to work together, room by room.
Explore the collections
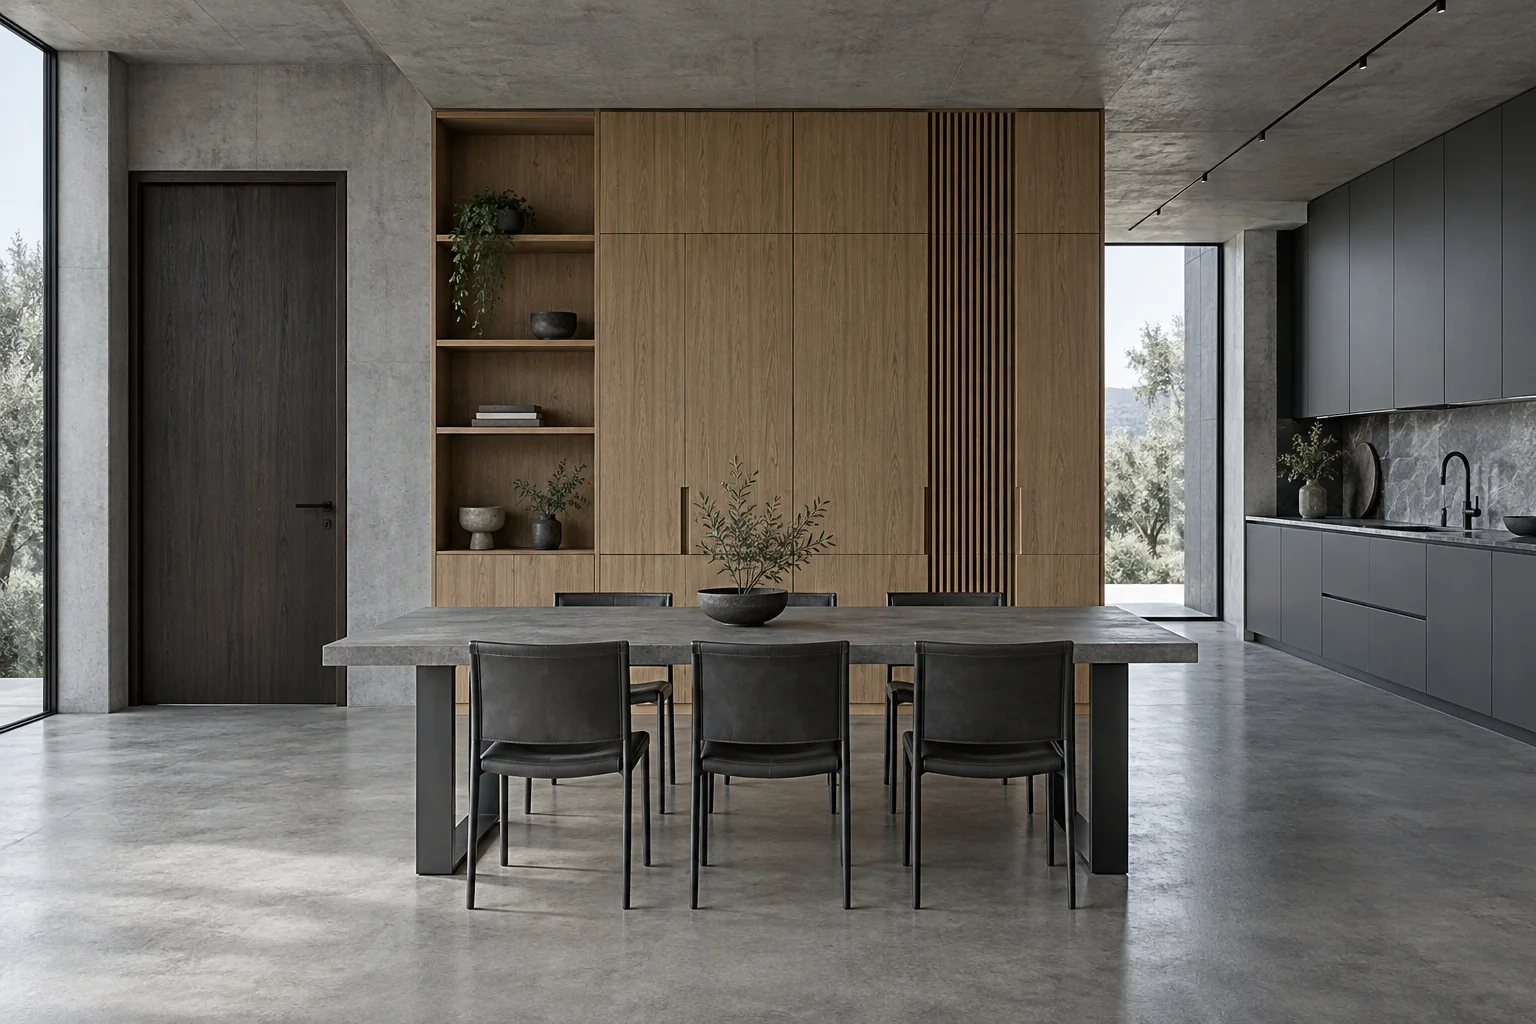
Design concept connecting a timber door, fitted storage and graphite kitchen around a dining space
One interior language.
THE RANGE / 01—03

A place for every detail.

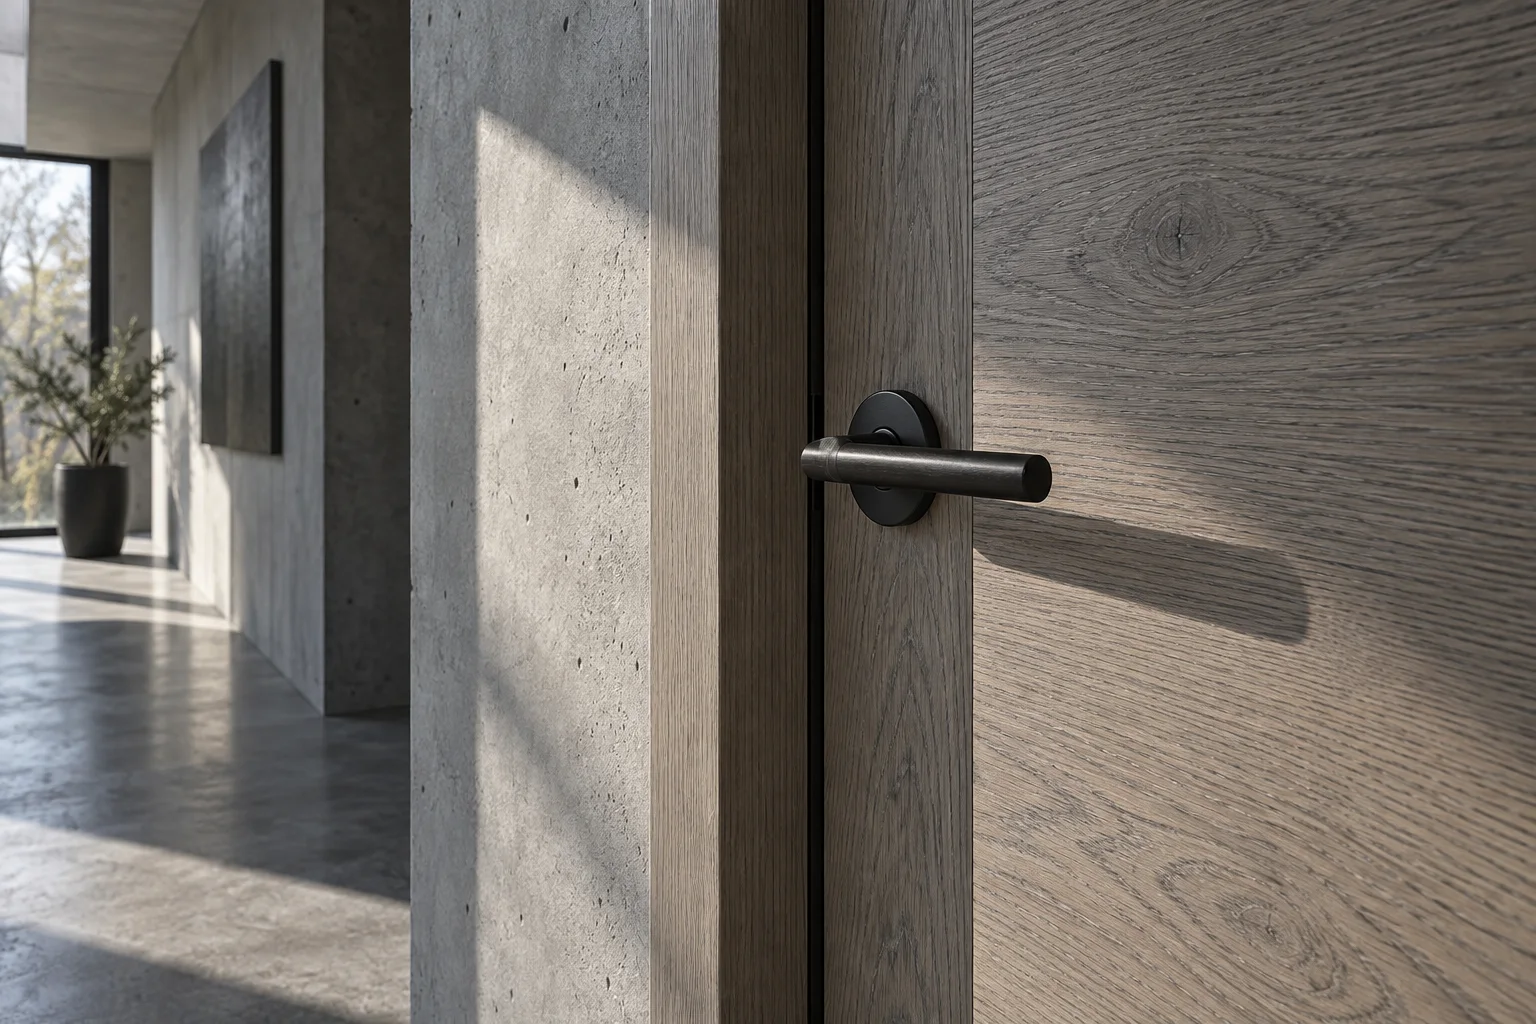
Timber door and dark lever beside a concrete hallway — design concept
01 / Door systems

Interior Doors

Explore door systems, individual models, construction, finishes and hardware.
  • Construction
  • Finishes
  • Hardware
Explore interior doors
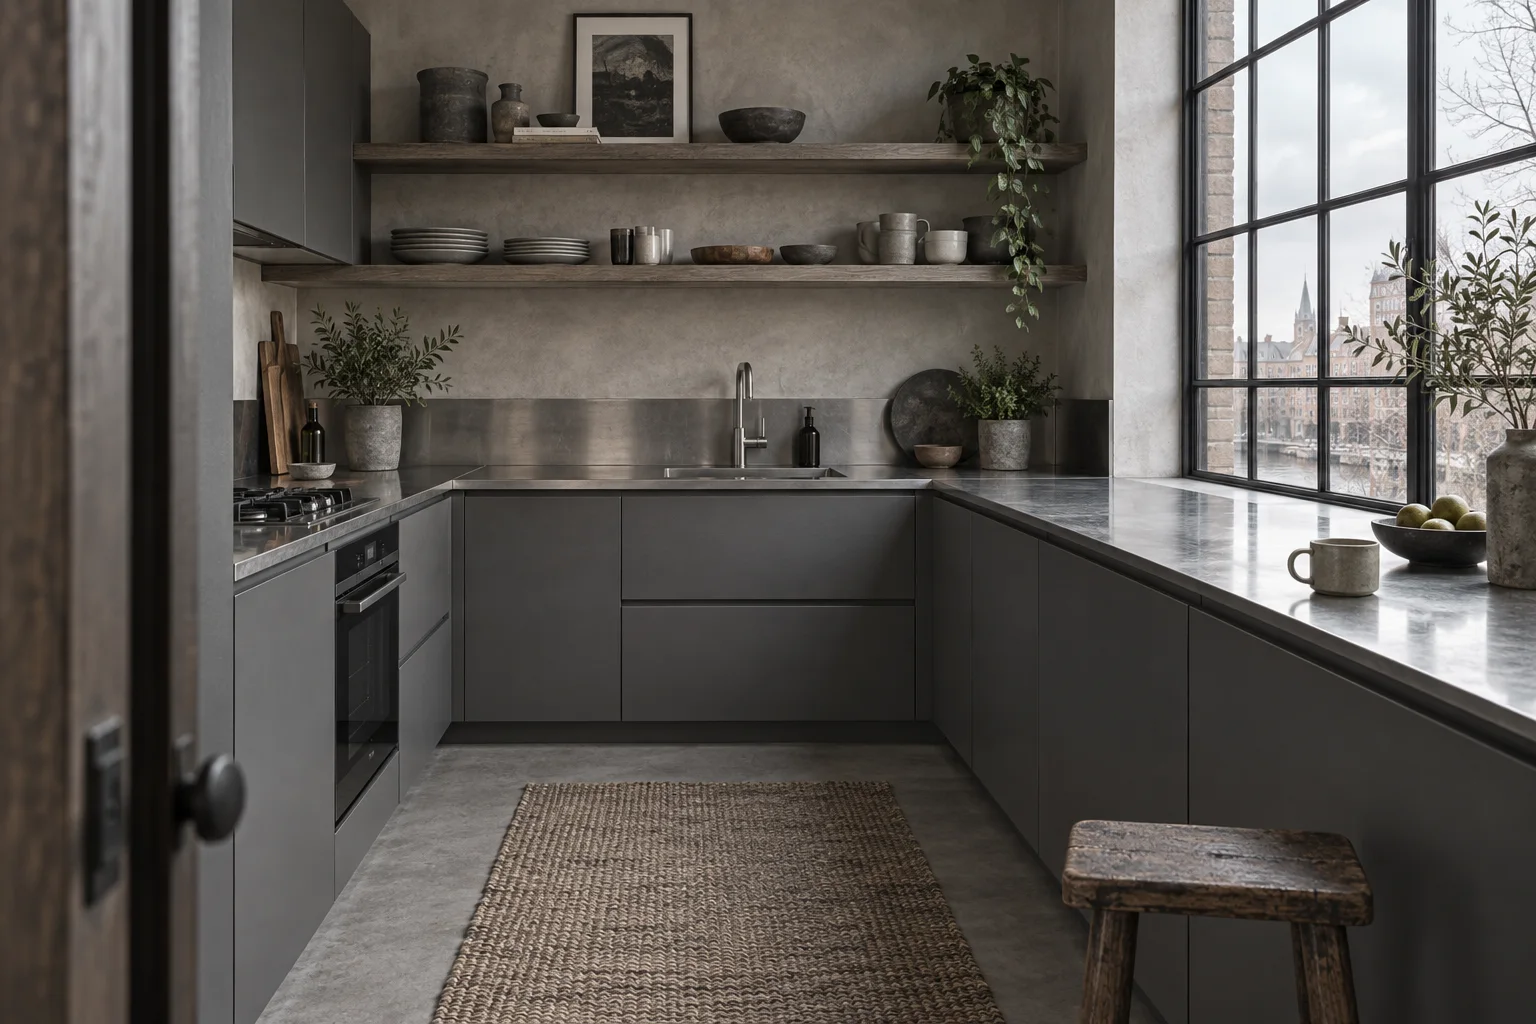
Graphite kitchen cabinets with open shelves and a steel worktop — design concept
02 / Kitchen systems

Kitchen Cabinetry

Explore kitchen cabinet systems, materials, finishes and layouts for your project.
  • Layouts
  • Materials
  • Finishes
Explore kitchens
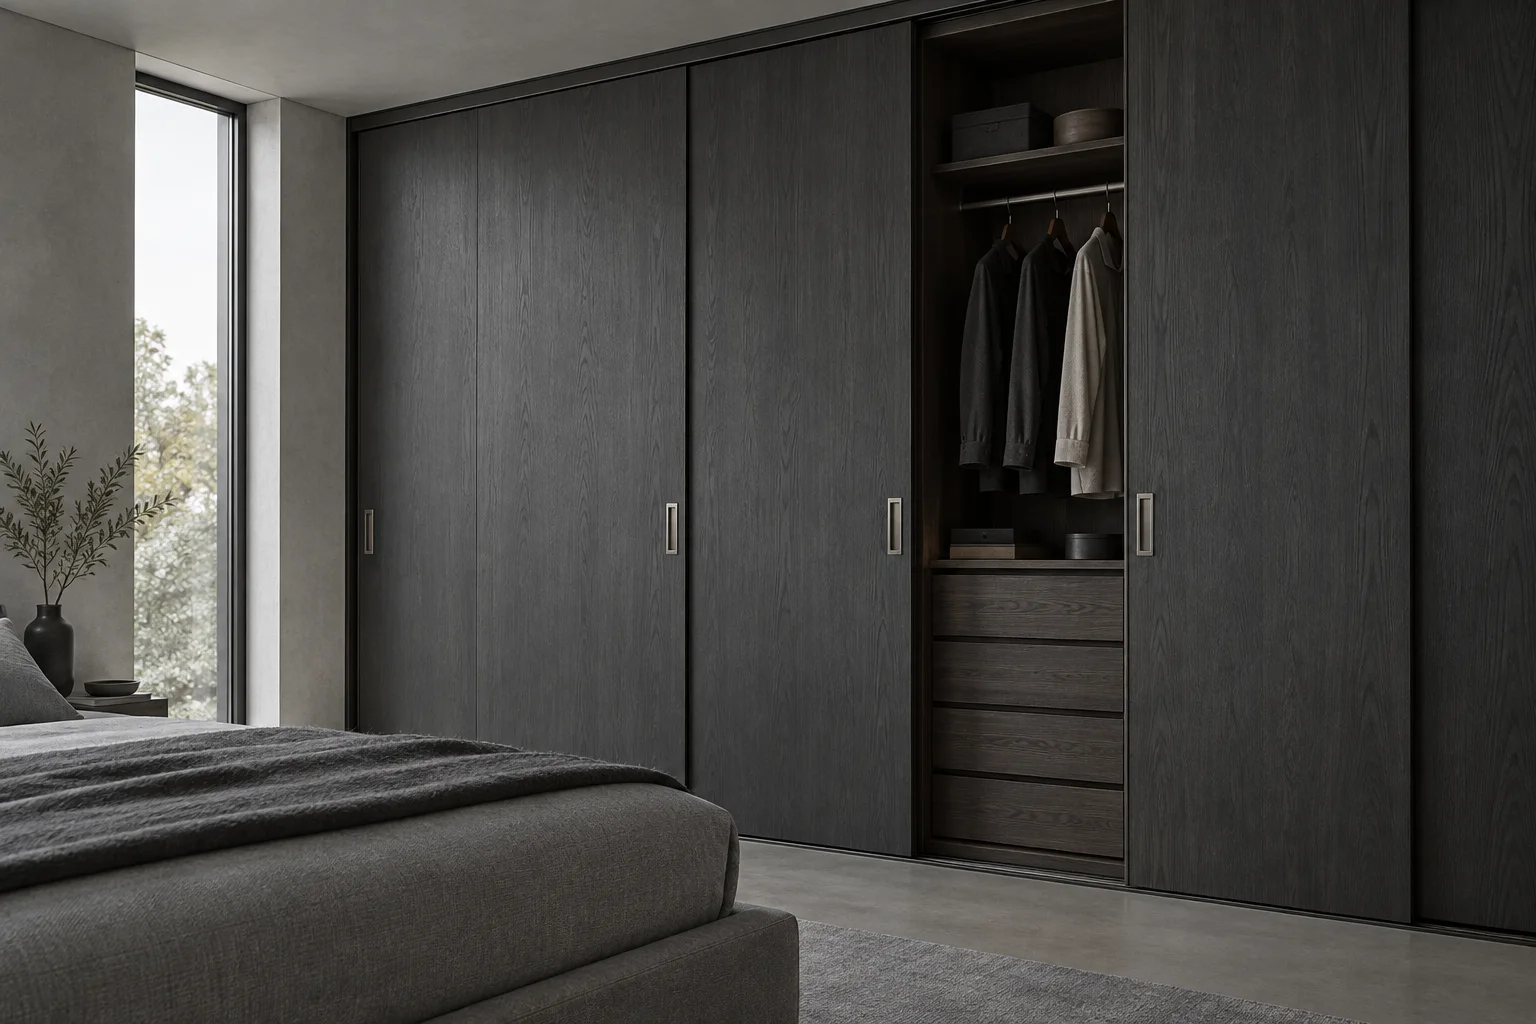
Sliding wardrobe fronts and bedroom storage — design concept
03 / Storage systems

Wardrobes & Storage

Built-in wardrobes, walk-in storage and fitted cabinetry planned around the room.

  • Built-in
  • Walk-in
  • Fitted storage
Explore wardrobes
YOUR NEXT STEP

Start with your space.

Share your drawings, rooms, quantities and destination. We will help define the next practical step.

YOUR PRIVACY

This website uses Cloudflare Web Analytics without analytics cookies. Google Analytics is optional and measures page views, product browsing, accepted enquiry submissions and WhatsApp clicks. It does not receive your name, email or project brief. Meta advertising measurement is optional. If allowed, Meta Pixel measures website actions and our server reports accepted enquiries, with IP address, browser and advertising identifiers. Your form contents are not sent to Meta. An undecided ad click is held in this tab for up to 30 minutes and sent only after you allow advertising; declining clears it.

Links to WhatsApp, Facebook, YouTube and our other websites open services with their own privacy and cookie policies.

Read our Cookie Policy