SNEJ / INTERIOR DOORS

Interior doors.
Made for the project.

Four interior door systems for homes, apartments and hospitality projects.

Send a door schedule
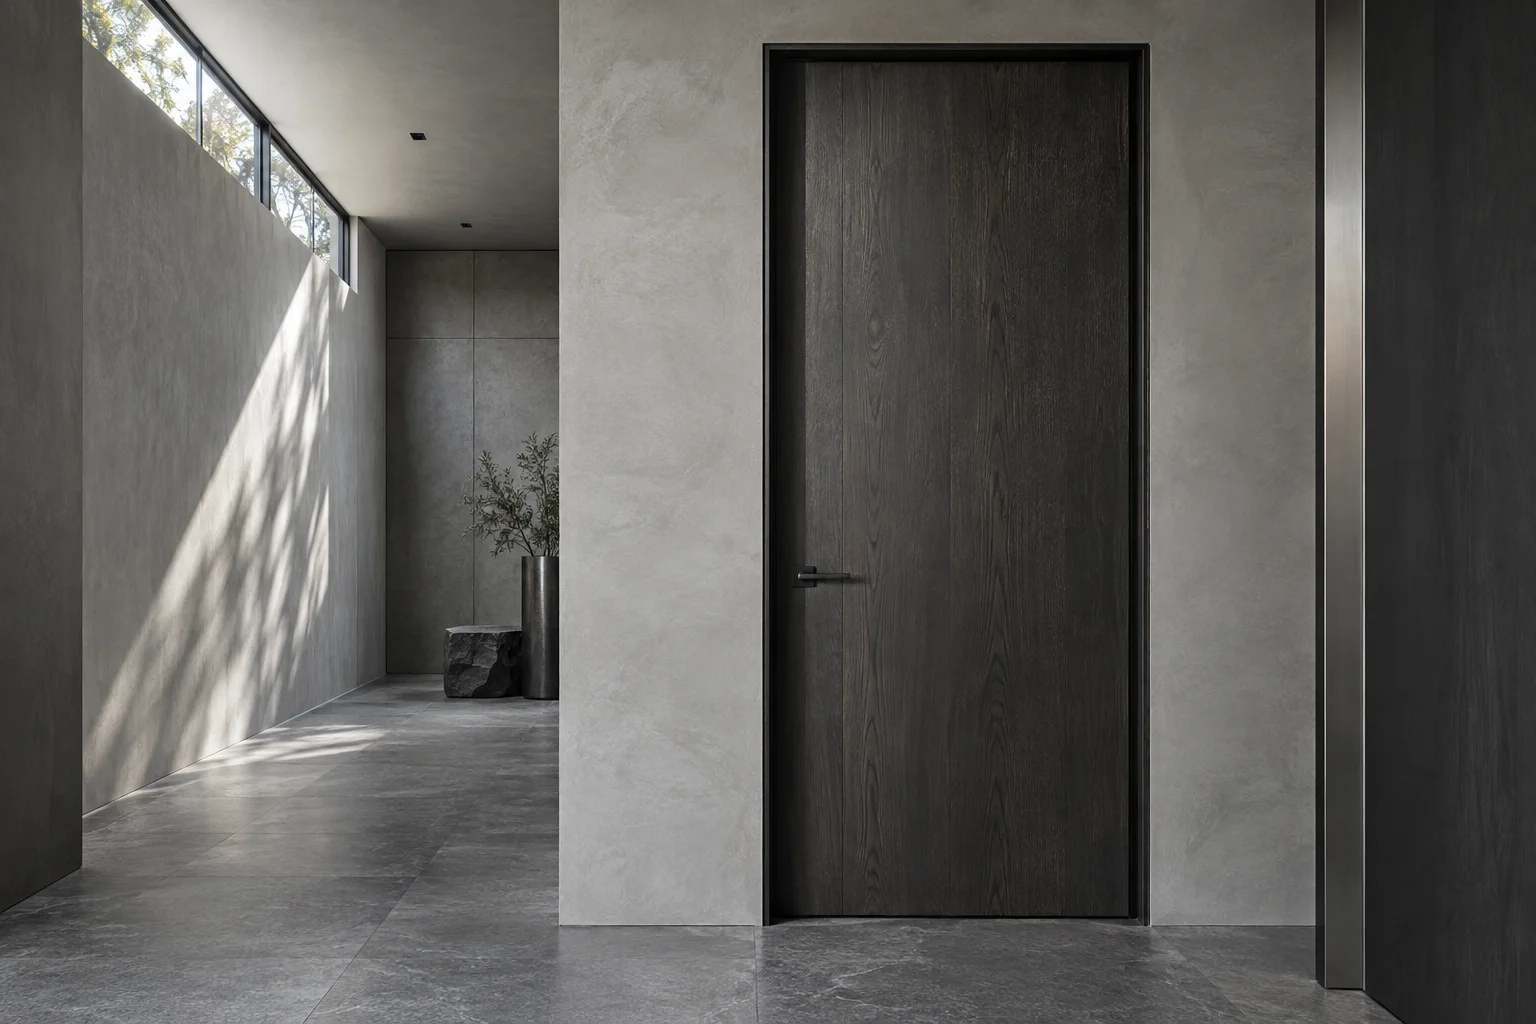
Charcoal timber door in a cool grey architectural corridor — design concept
Four systems. One considered opening.
THE RANGE / 01—04

Choose the system that suits the opening.

Compare the four systems, then explore the models and specifications for your opening.
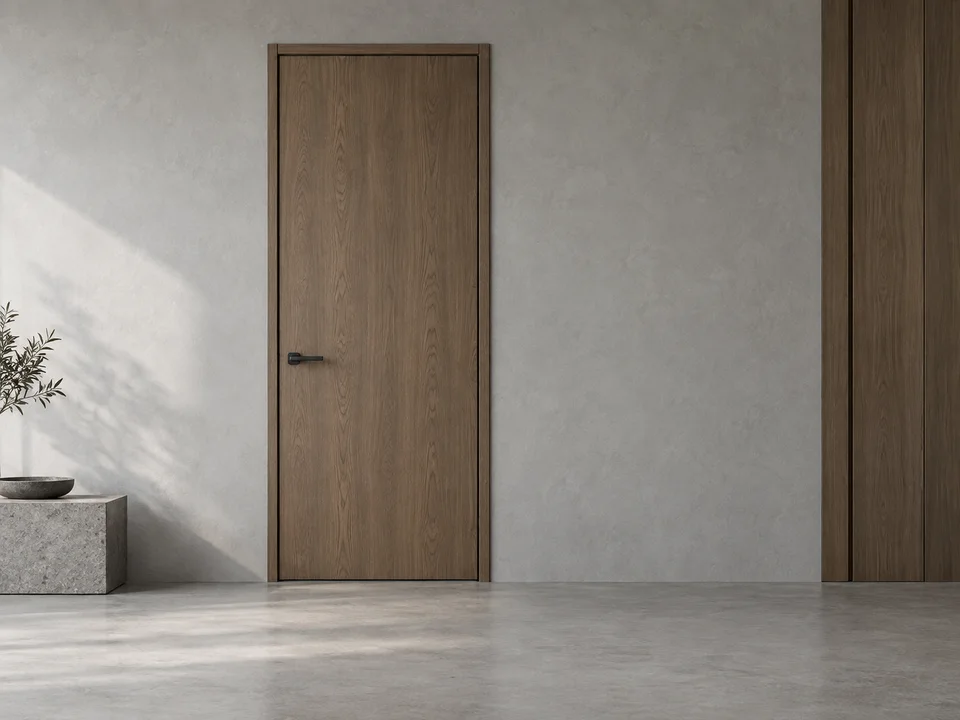
Oak composite wood interior door with a matching timber frame in a cool grey interior — design visualization
01 / INTERIOR DOOR SYSTEM

Composite wood doors

A broad choice of panel styles and finishes, with the leaf, frame and hardware reviewed as one door set.

Leaf reference
Approximately 46 mm
Style references
CD-001 to CD-041
View models and specifications
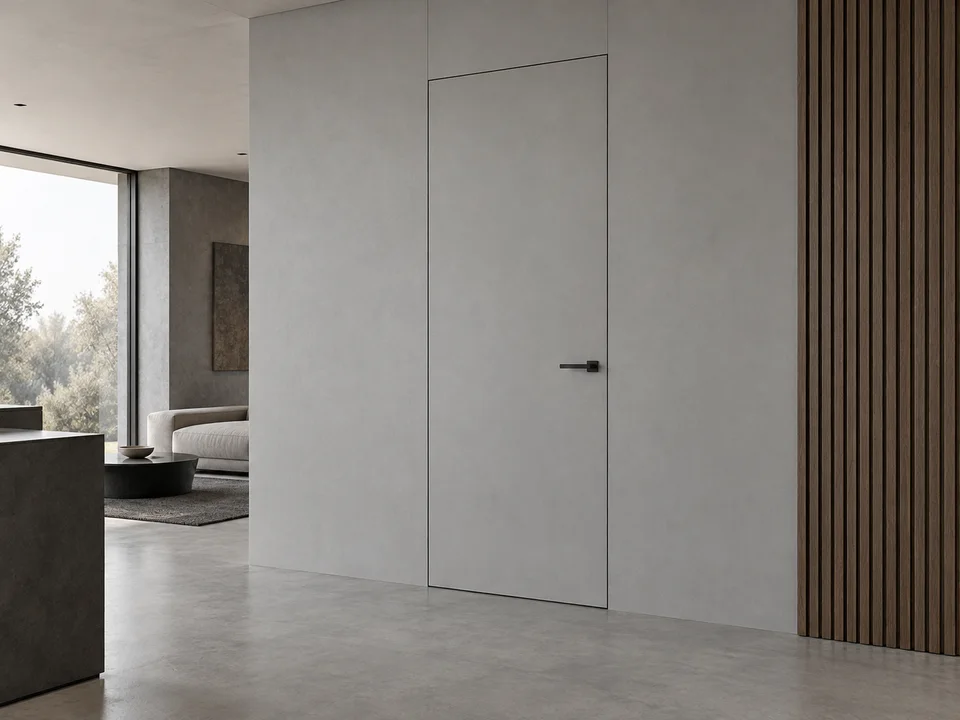
Flush grey invisible door integrated into wall panels beside oak slats — design visualization
02 / INTERIOR DOOR SYSTEM

Invisible and flush-to-wall doors

A flush finish planned together with the wall, frame position and opening direction.

Model references
HKID-1 to HKID-8
Primary coordination
Door, frame and wall finish
View models and specifications
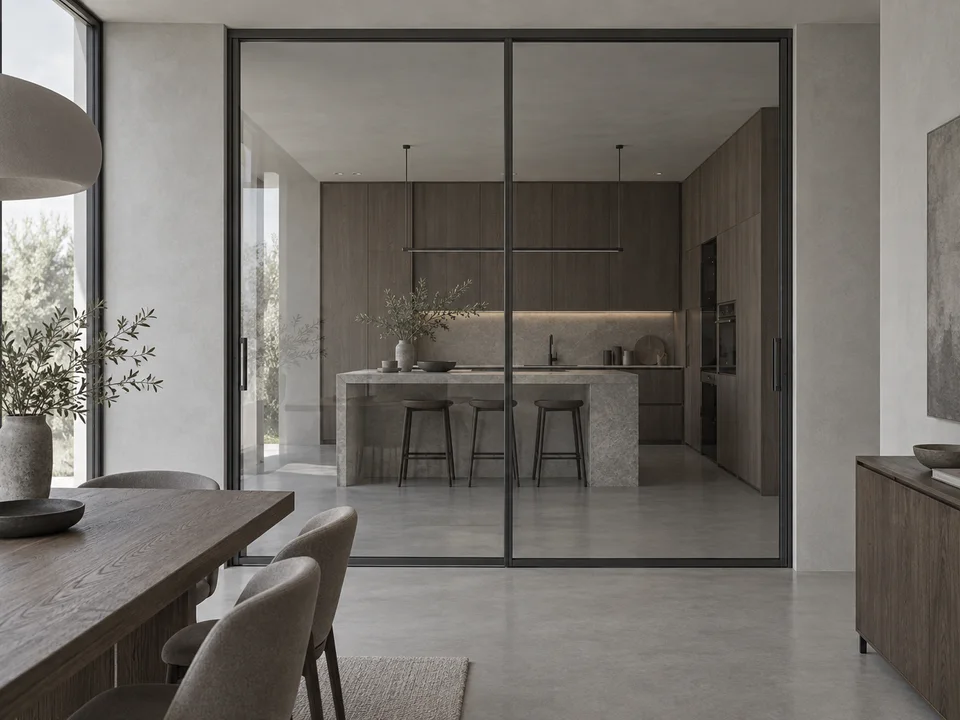
Slim graphite aluminum-framed glass sliding doors separating dining and kitchen areas — design visualization
03 / INTERIOR DOOR SYSTEM

Aluminum-framed glass doors

Slim framed glazing for connected interiors, with swing and upper-track sliding options.

Leaf reference
40 mm
Glass reference
8 mm tempered glass
View models and specifications
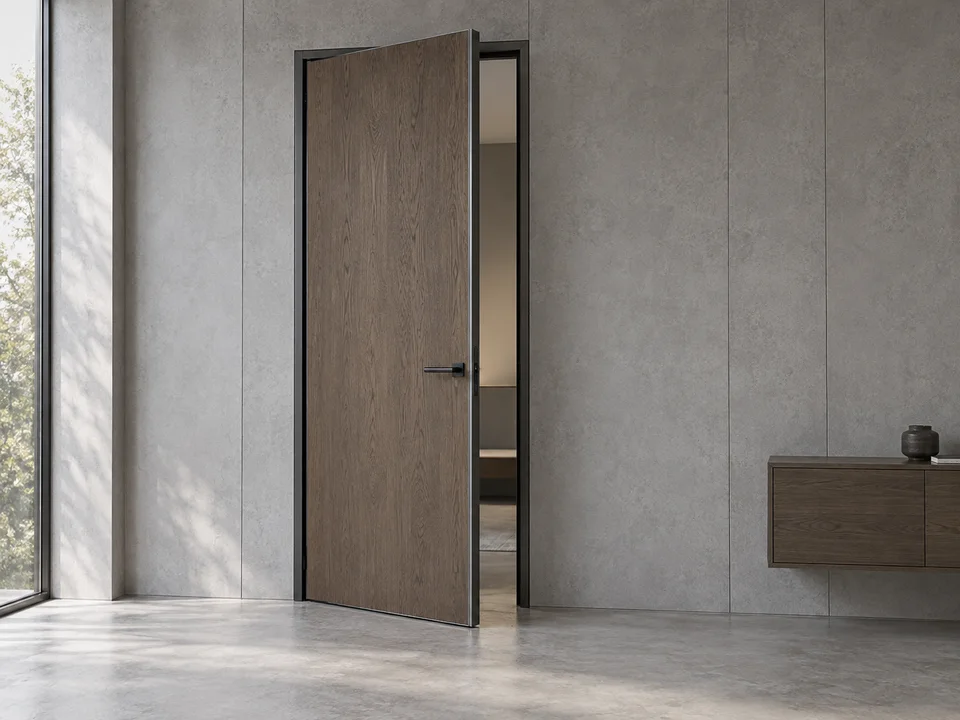
Partly open oak-faced interior door with slim dark metal edging — design visualization
04 / INTERIOR DOOR SYSTEM

Aluminum-edge wood doors

A wood-finish face with a four-sided metal edge, coordinated with the finish and magnetic hardware.

Leaf reference
45 mm
Construction
Aluminum keel and honeycomb core
View models and specifications
YOUR NEXT STEP

Find the model.
Send the door schedule.

SNEJ / REAL DETAILS

The door. The finishing details.

See an installed door beside wall panels, then look at a handle and latch in the showroom.

Review door construction & trim
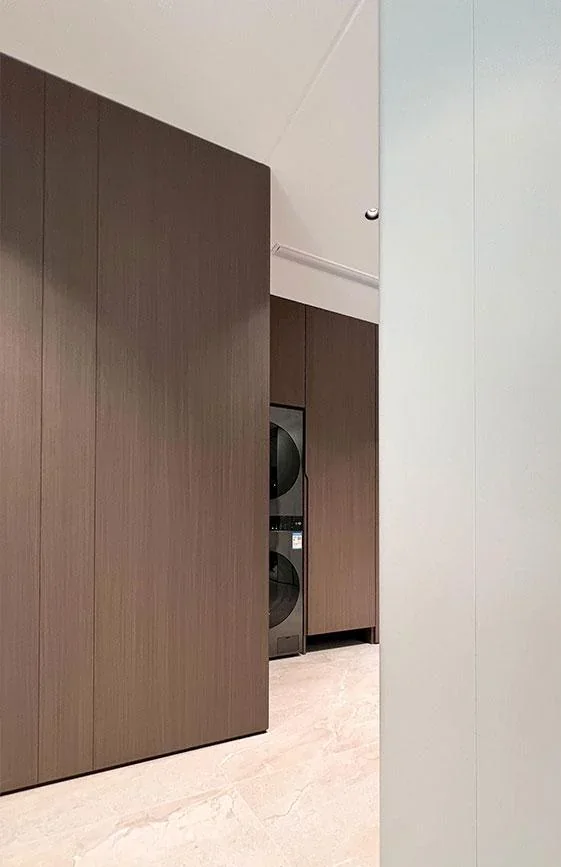
Installed wood-toned interior door beside matching vertical wall panels

Door and wall together

An installed wood-toned door meets the surrounding vertical wall panels.

Installed-project brochure · p. 3
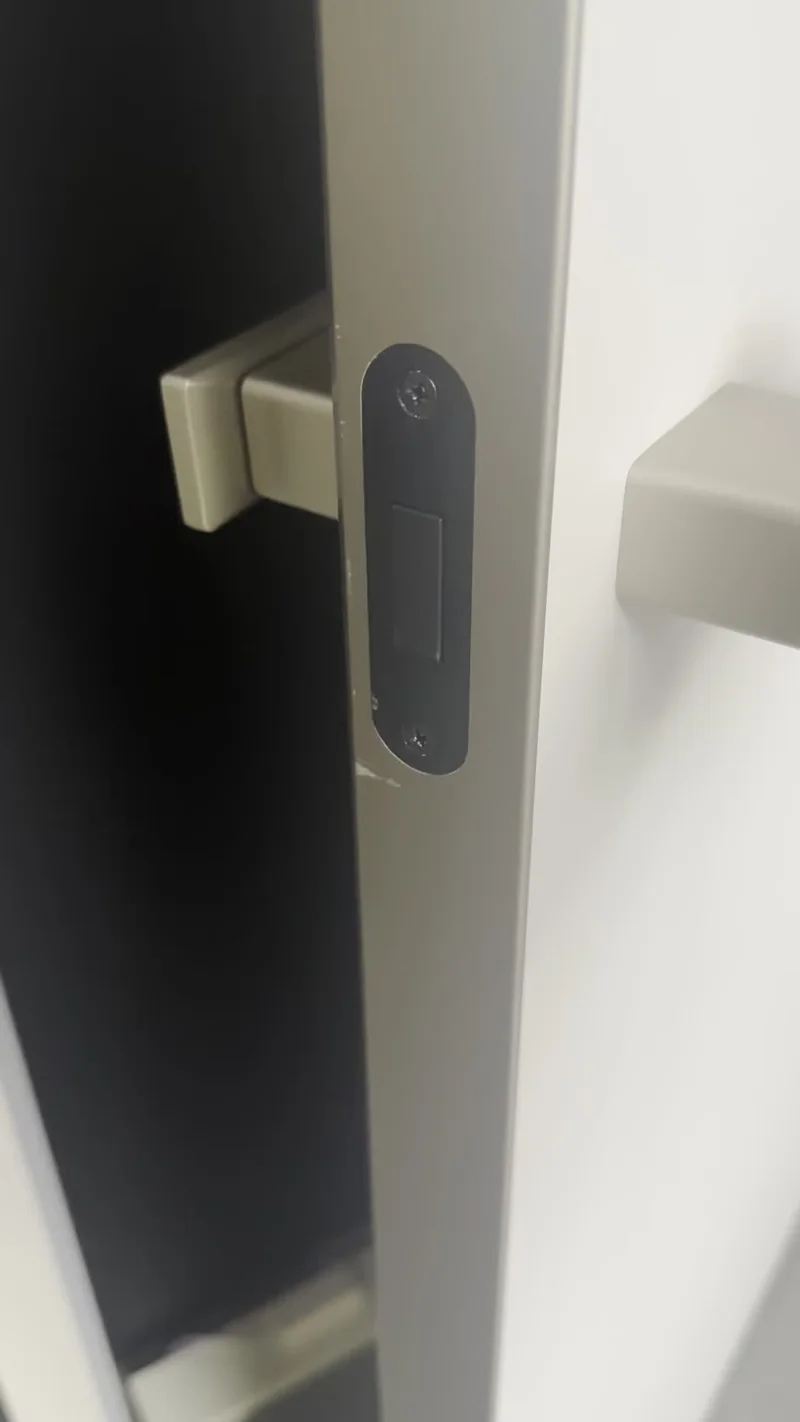
Actual showroom door sample showing a lever handle, latch and dark door edge

Handle and latch

A close view of the lever, latch and door edge on a showroom sample.

Company showroom video · still frame

Photographed details are references. Materials, finishes and hardware are confirmed for each project.

YOUR PRIVACY

This website uses Cloudflare Web Analytics without analytics cookies. Google Analytics is optional and measures page views, product browsing, accepted enquiry submissions and WhatsApp clicks. It does not receive your name, email or project brief. Meta advertising measurement is optional. If allowed, Meta Pixel measures website actions and our server reports accepted enquiries, with IP address, browser and advertising identifiers. Your form contents are not sent to Meta. An undecided ad click is held in this tab for up to 30 minutes and sent only after you allow advertising; declining clears it.

Links to WhatsApp, Facebook, YouTube and our other websites open services with their own privacy and cookie policies.

Read our Cookie Policy