


Interior Door Construction, Frames and Trims: What to Specify
Understand the door leaf, core, frame, architrave, threshold and skirting interfaces to prepare a clearer interior door schedule.
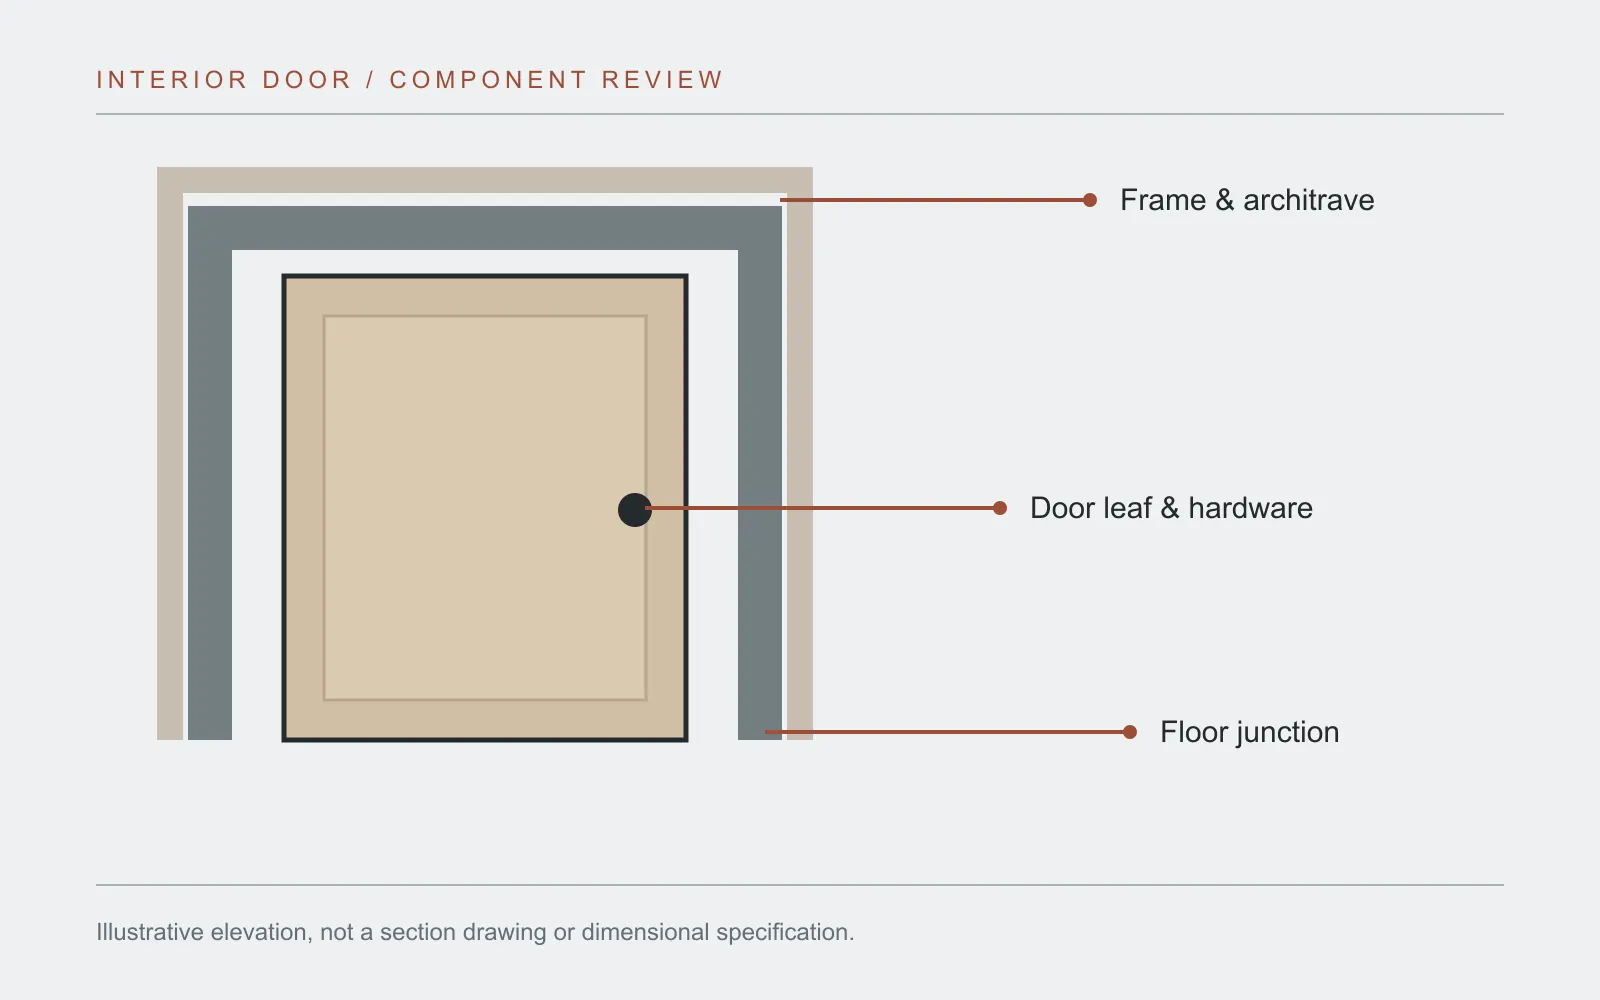
A door schedule needs more than a picture of the leaf. The door, core, visible surface, frame, trim and hardware meet at a specific wall opening. Record those interfaces before choosing the final appearance.
Separate the parts of the door set
| Part | Decision to record |
|---|---|
| Door leaf | Model or profile, opening size, handing and intended use |
| Core and facing | The construction applicable to the selected system and its approved surface |
| Frame or jamb | Wall thickness, frame construction and how it meets the leaf |
| Architrave or casing | Profile, visible width, finish and the wall junction |
| Edge and stop details | The specified edge, stop or strip for that frame assembly |
| Skirting and floor junction | Skirting profile, finished floor level and how the trim terminates |
| Hardware | Hinges, lock, handle, closer or track where relevant |
The SNEJ trim training material shows stop strips, frame or casing profiles and skirting. Those profile illustrations are useful for asking the right questions, but a label such as 40, 45, 60, 75 or 80 must not be treated as a millimetre dimension without checking the original drawing and units. Agree a dimensioned detail for the chosen assembly.
Match construction to the door system
The website presents composite wood, invisible, aluminium-framed glass and aluminium-edge wood doors. They do not share one universal frame, core or edge construction. Choose the system first, then review its applicable model and technical details.
Some documented wood-door constructions show a 46 mm leaf and an air-exchange chamber. These details belong only to the models mapped to that technical material. The stated leaf thickness is not a default for every wood door, and an air-exchange patent is not an acoustic or purification test report. If performance matters, specify the requirement for the exact door assembly and request relevant evidence.
Material families such as solid wood, finger-jointed timber, plywood, MDF, particle board, OSB and honeycomb construction can play different roles in door manufacture. A material name alone does not establish a complete door’s sound insulation, fire rating, stability or destination-country compliance. Specify the chosen model and construction, then discuss any required testing.
Confirm the opening before production
Provide the opening width and height, wall thickness, finished floor level and opening direction. Mark changes between room types. Agree whether the frame is assembled before delivery, what site preparation is needed, and how adjacent wall panels and skirting meet the casing. For sliding systems, add the track position and clearance.
Use the interior door model library to identify a visual reference. Pair it with an opening schedule, hardware choices and finish samples when you send the project brief. Free samples are available, with shipping paid by the buyer.
Common specification questions
Can the same trim be used around every door?
Not automatically. Frame type, wall thickness, door operation and adjacent wall finish affect the profile. Confirm the exact junction for each door type.
Does a catalogue photo show the complete construction?
No. It shows appearance. The leaf build, frame, hardware and any performance requirement need their own written specification.