


Panelled living room and coordinated doors
An installed Shenyang interior brings vertical wall panels, fitted display storage and interior doors into one wood-toned scheme.
- Location
- Shenyang, China
- Area listed in brochure
- 310 m²
- Record
- Installed-project photography
What the project brought together.
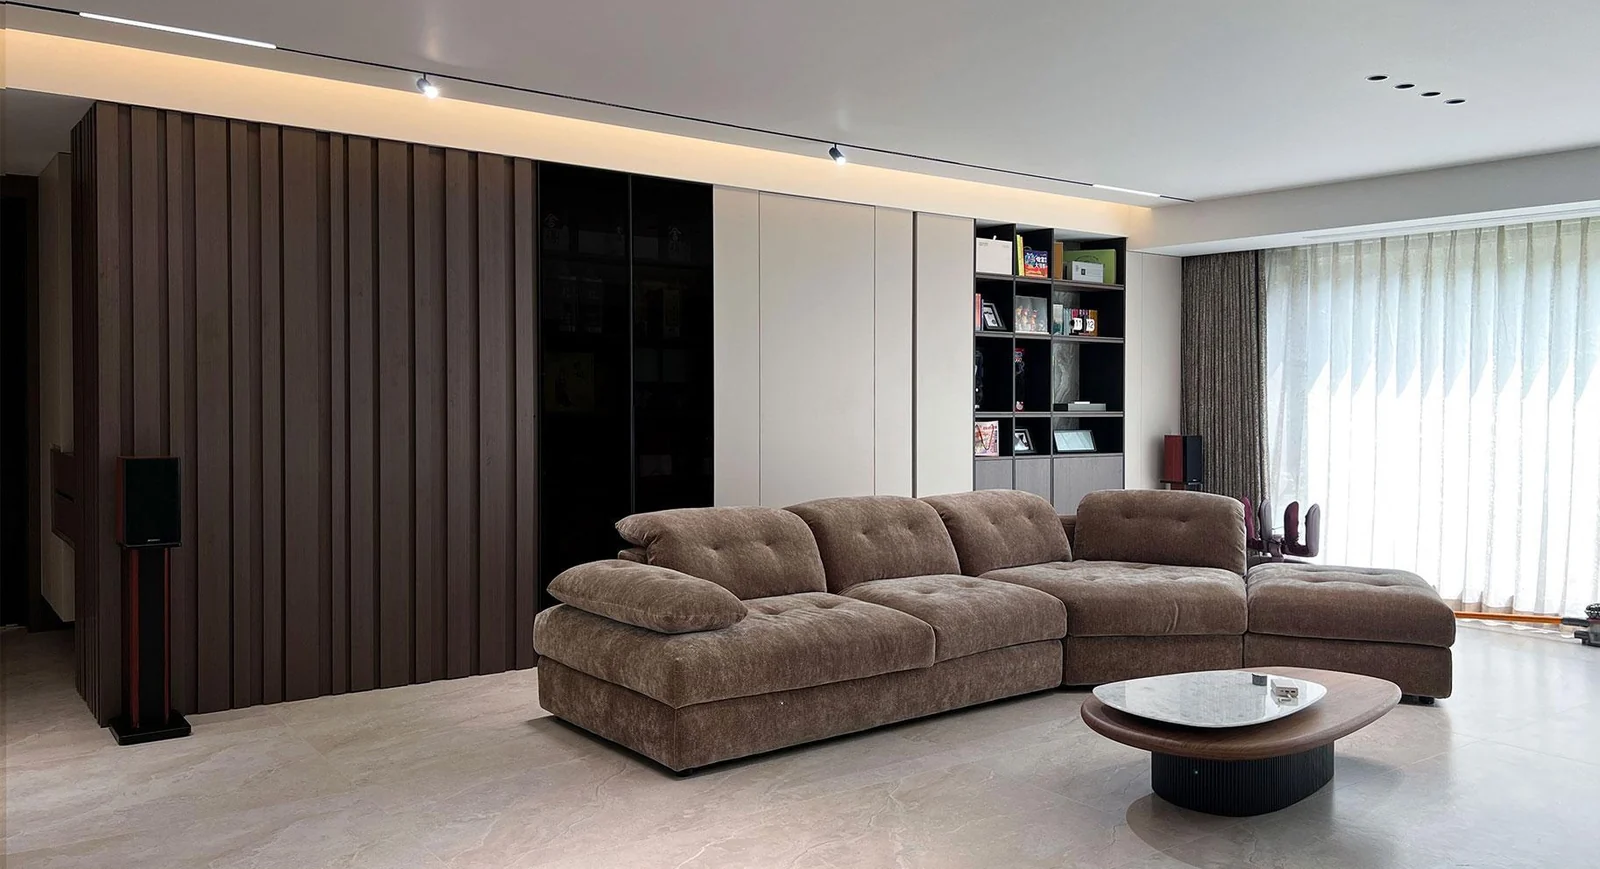
The project brochure presents a restrained Italian-style interior. Its stated design direction is to connect the wall, door and cabinet elevations through a consistent wood-toned finish and panel rhythm.
What the photographs show.
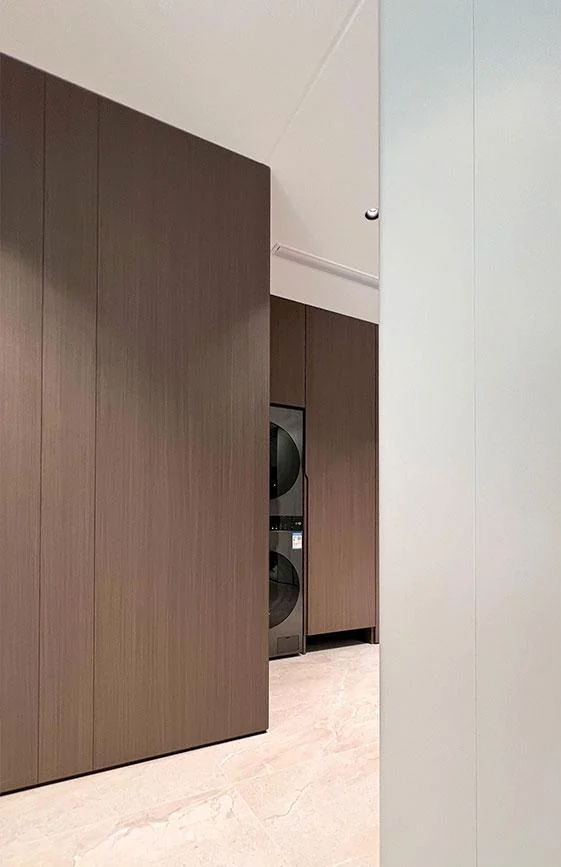
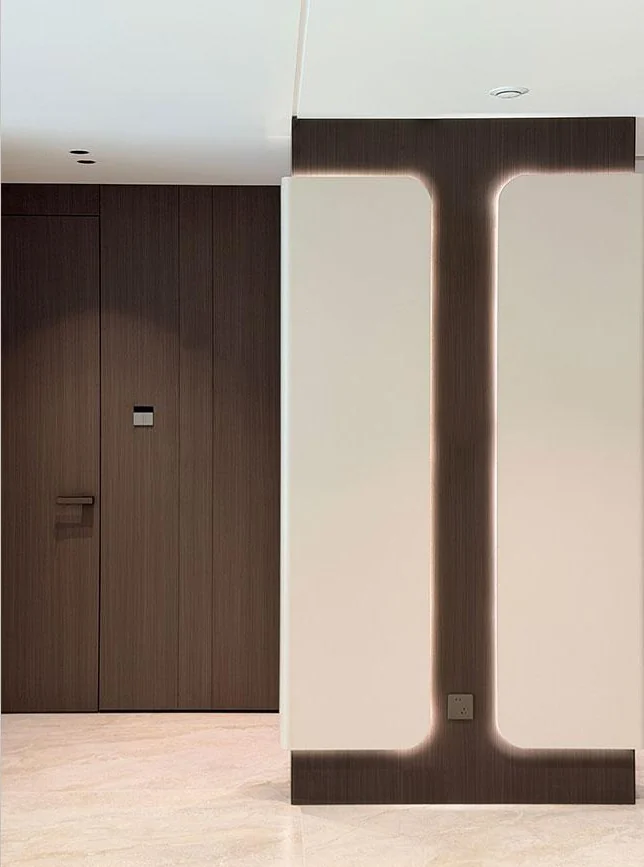
The photographs show full-height vertical panels beside the seating area, fitted open-and-closed storage, and doors set into the same visual language. The close views make the door-to-panel junctions visible.
The visible result.
In the finished rooms, the panel direction continues across the living wall and door openings, while pale cabinet fronts and dark display shelves break up the larger elevation.
Source: SNEJ installed-project brochure, page 3. The brochure does not record the original client brief, completion date or measured performance. The listed area describes the project, not the photographed room. Board names are recorded as printed in the brochure; they do not establish a test result for the finished interior. Materials and final specifications for a new project are confirmed separately.