

Kitchen Cabinets Bespoke
Select an image to inspect the details.
Kitchen Cabinets Bespoke
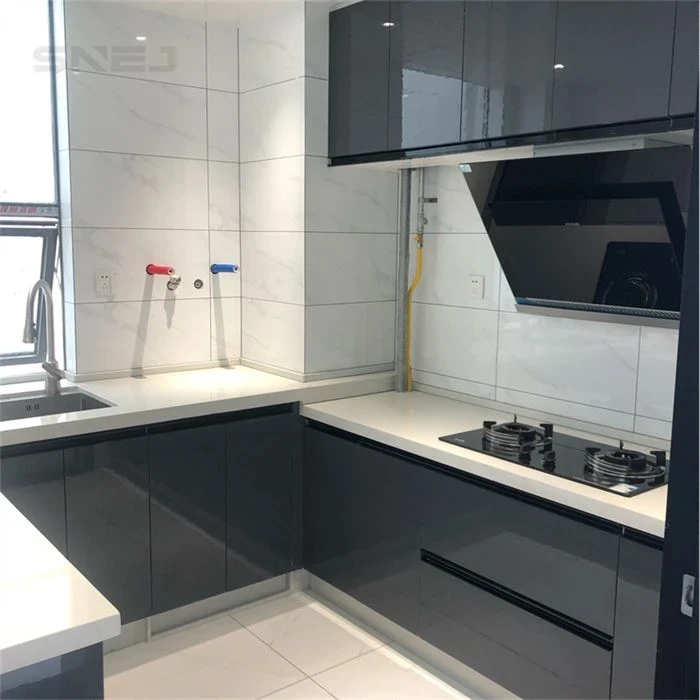
Dark grey kitchen cabinets around a corner cooking area.
PERSONALISE THIS DESIGN
Open an option to browse finishes, fittings and reference images.
Choose finishes and fittings for your enquiry.
Cabinet doors & finishes
Set the cabinet-front direction.
Select a door code and finish family as the starting point. Current colours, texture, edge treatment and compatibility are confirmed from physical samples before production.
CD cabinet-front styles
Two visual boards show CD-001 through CD-041 with their panel, groove and edge treatments.


Laminate colour charts
Solid, wood-grain and stone-look laminate references. Final colour is approved from a current physical sample.


MDF colour chart
MDF references for painted and decorative cabinet-front directions.

PET colour chart
PET references for smooth contemporary cabinet fronts.

Cabinet fronts set the rhythm of the kitchen. This section brings the CD door styles and the available finish charts together so the profile, colour, grain and sheen can be reviewed as one visible specification.
- Door references
- CD-001 to CD-041
- Finish families
- Laminate, MDF and PET
Confirm what the eye and hand will notice.
Profile and proportion
Choose the CD style with the cabinet layout in mind. Groove positions, frame widths and handle details need to work across every door and drawer size.
Colour and grain
Review the finish in the project lighting and coordinate grain direction between tall units, wall cabinets, base cabinets and adjoining storage.
Edges and touch points
Confirm edge colour, the proposed edge treatment, handle or pull detail, sheen and cleaning expectations. A PUR edge-banding example in training material does not make it the default for every profile.
Project checklist
- Selected CD door code or a marked reference image
- Preferred laminate, MDF or PET finish family
- Colour, grain direction and sheen requirements
- Handle, pull or handle-free opening direction
- Matching wardrobe or interior-door finish references
Can different cabinet door styles be used in one project?
Yes. A project can use different profiles by room or unit type, but each combination should be recorded clearly in the cabinet schedule.
Are the catalogue colours exact on screen?
No. Screens and photography change colour. Use the catalogue to narrow the direction, then approve a current physical sample for the project.
Can kitchen finishes coordinate with wardrobes and doors?
Yes. Send the selected references together so SNEJ can review available matches and transitions across the interior package.
Functional hardware
Plan hardware around daily use.
Use the reference code to identify the mechanism and storage purpose. Cabinet width, load, handing and current compatibility are checked before the item is written into the quotation.
Hardware overview
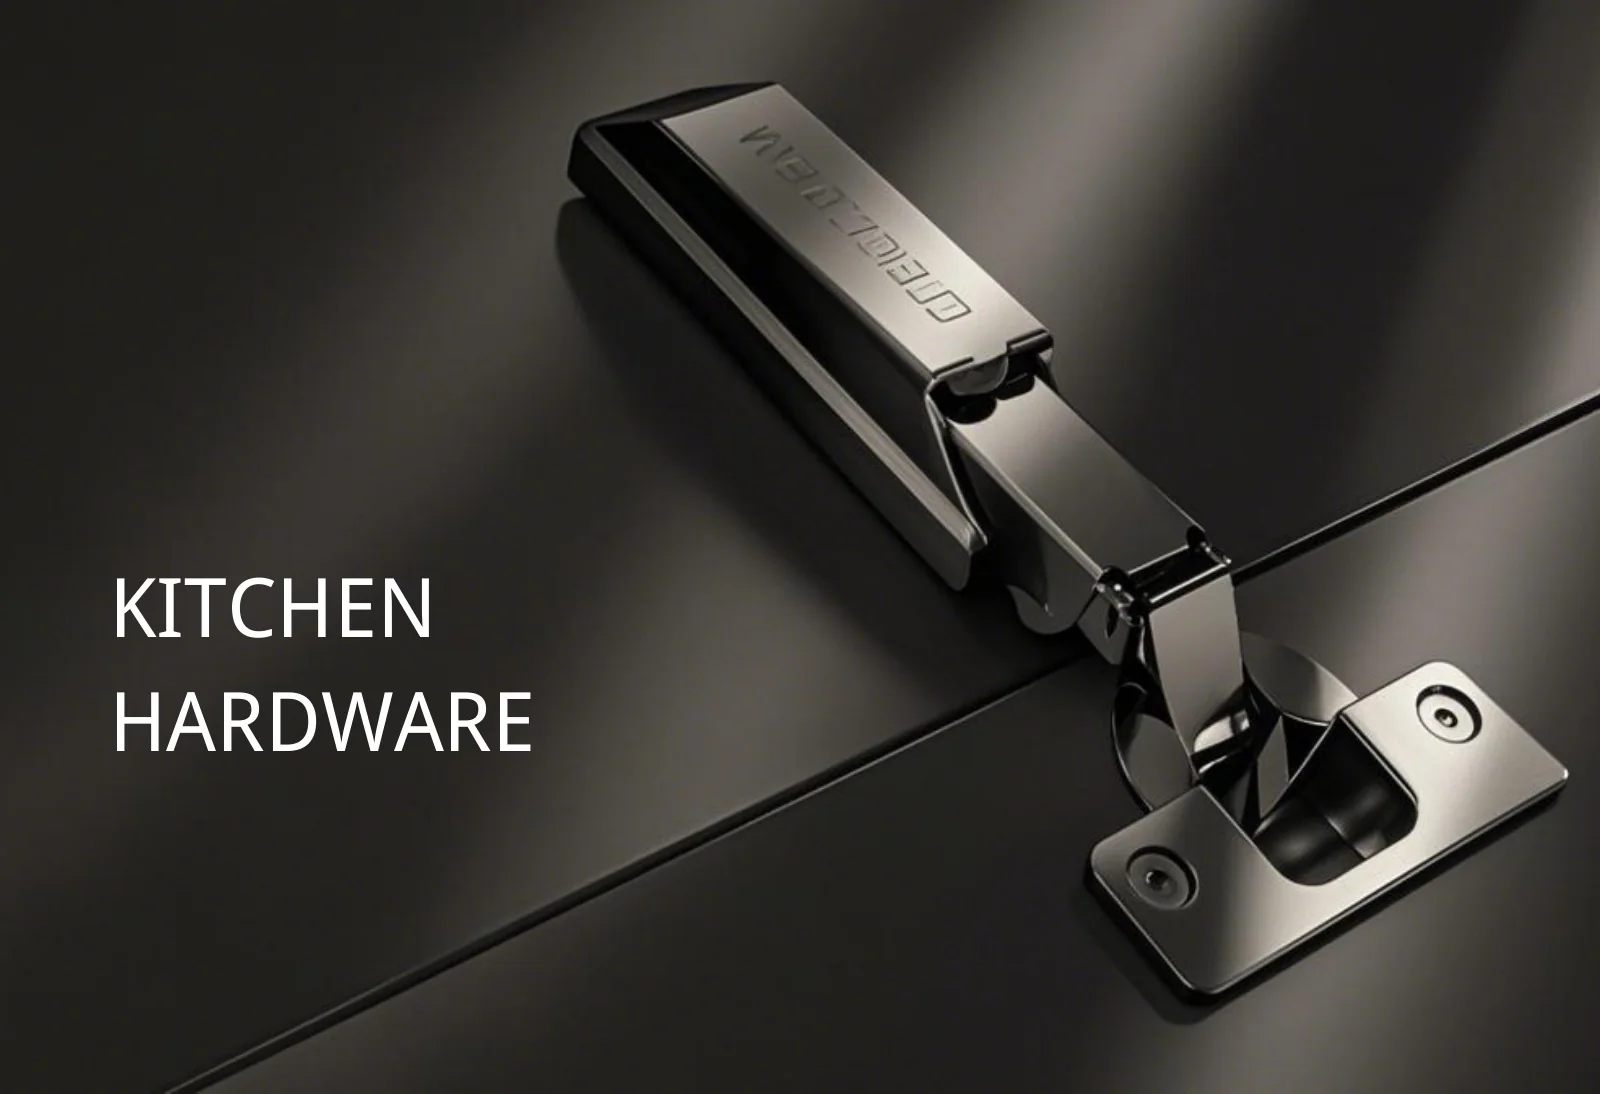
The kitchen hardware section begins with the hinge and cabinet connection that support everyday opening and closing.
Functional storage hardware
Pull-outs, corner systems, tall-unit storage and organizers shown with their Higold reference codes.
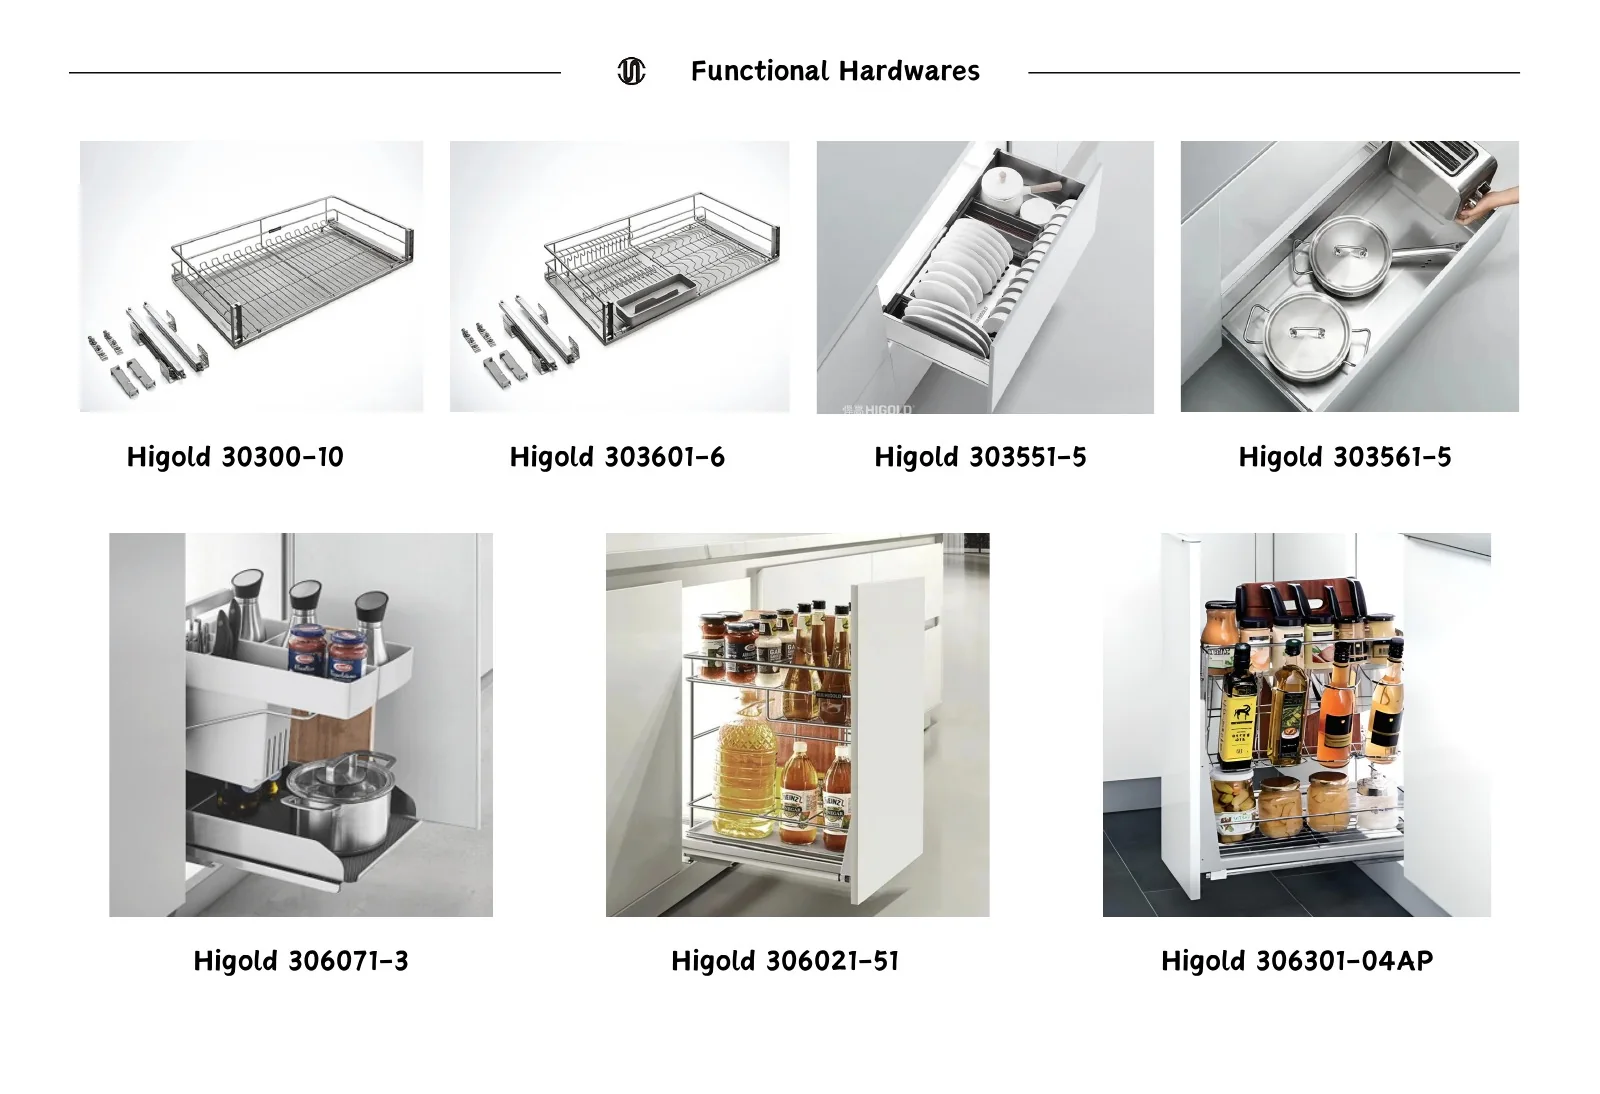
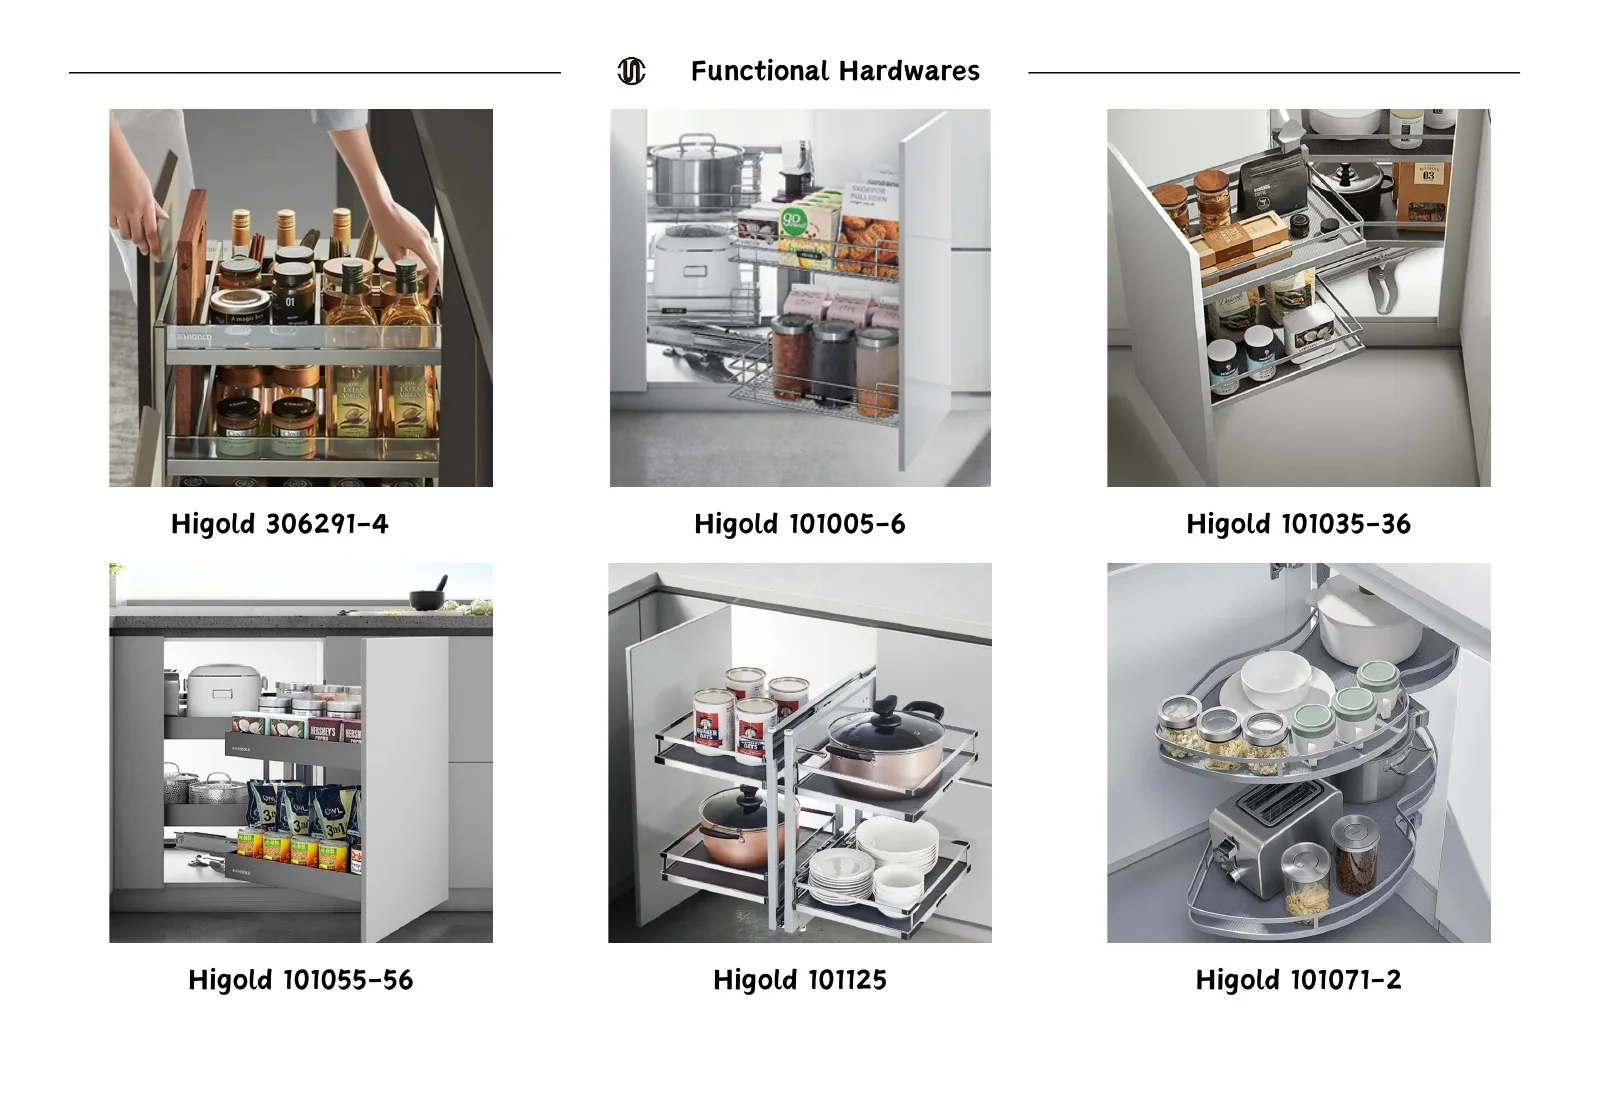
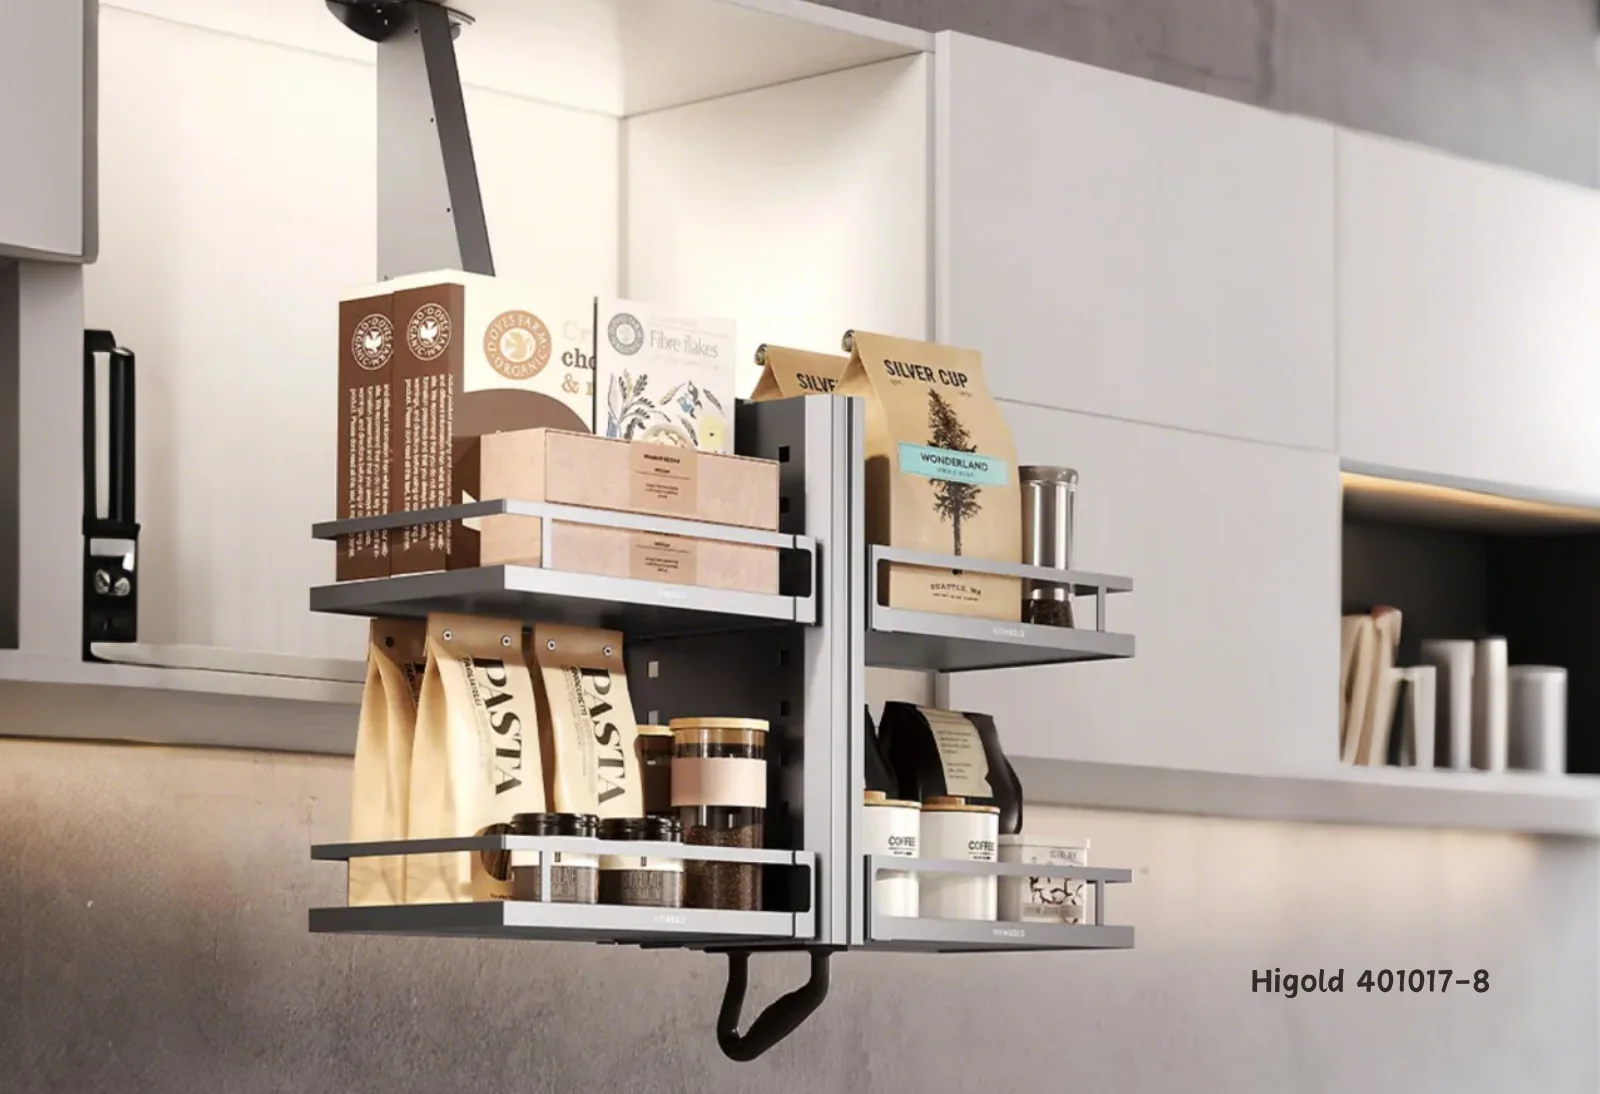
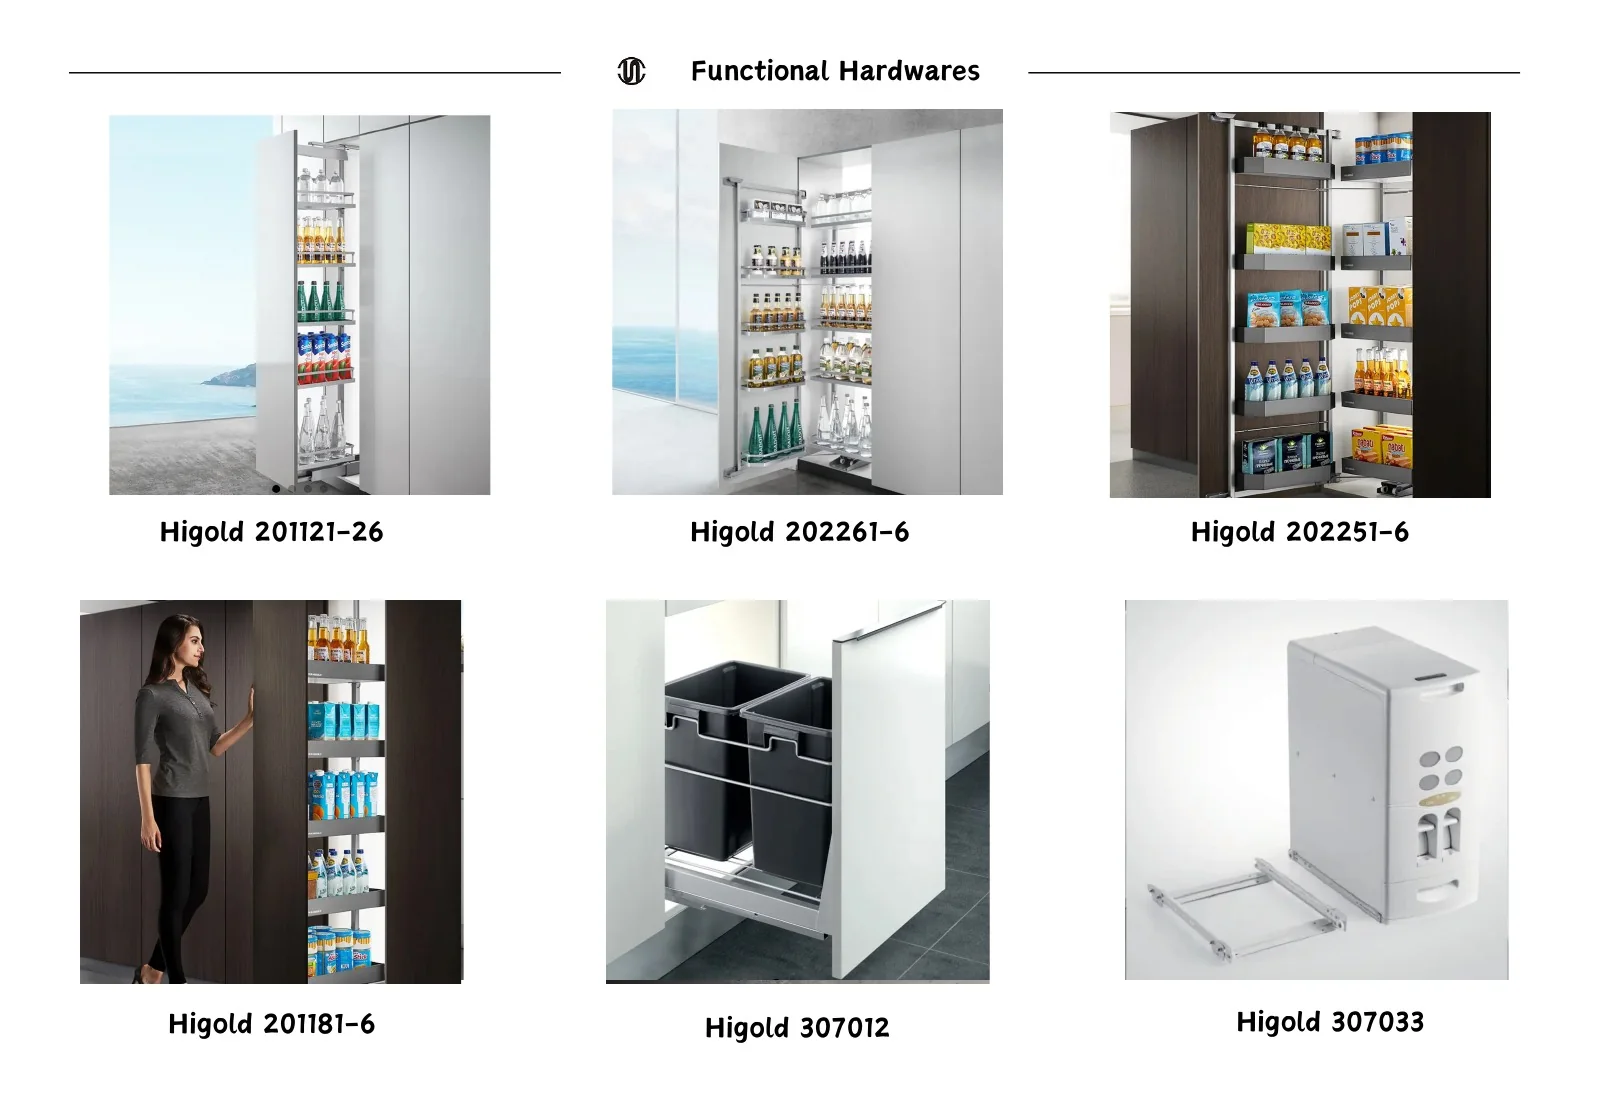
Internal hardware turns the cabinet layout into useful storage. These catalogue pages cover pull-outs, corner mechanisms, tall-unit fittings and related accessories that can be reviewed against each cabinet zone.
- Reference brand
- Higold catalogue items
- Applications
- Base, corner and tall units
Specify the mechanism with the cabinet.
Cabinet zone
Start with the storage task: cookware, pantry goods, bottles, cleaning products or corner access. Then choose hinges, lift-up fittings, drawers, corner mechanisms or tall-unit organizers for the relevant cabinet.
Internal dimensions
Confirm cabinet width, depth, door handing, opening clearance and intended load before selecting a lift, drawer, pull-out or corner mechanism.
Compatibility and supply
Catalogue codes are references. The current model, finish and compatibility are confirmed when the kitchen specification is prepared.
Project checklist
- Cabinet schedule with internal dimensions
- Storage use for each base, corner and tall unit
- Preferred hardware code or catalogue page
- Door handing and opening clearances
- Quantity required for each unit type
Can the hardware be selected after the cabinet layout?
The layout should come first, but storage hardware needs to be coordinated before cabinet dimensions are finalized because mechanisms require specific internal clearances.
Are all Higold catalogue codes always available?
Availability can change. Use the code to identify the intended function, then confirm the current model and compatible cabinet size during quotation.
Can we specify our own hardware brand?
Share the brand, model and technical requirements. SNEJ can review how the requested hardware affects cabinet construction and procurement.
Kitchen countertops
Choose the work-surface direction.
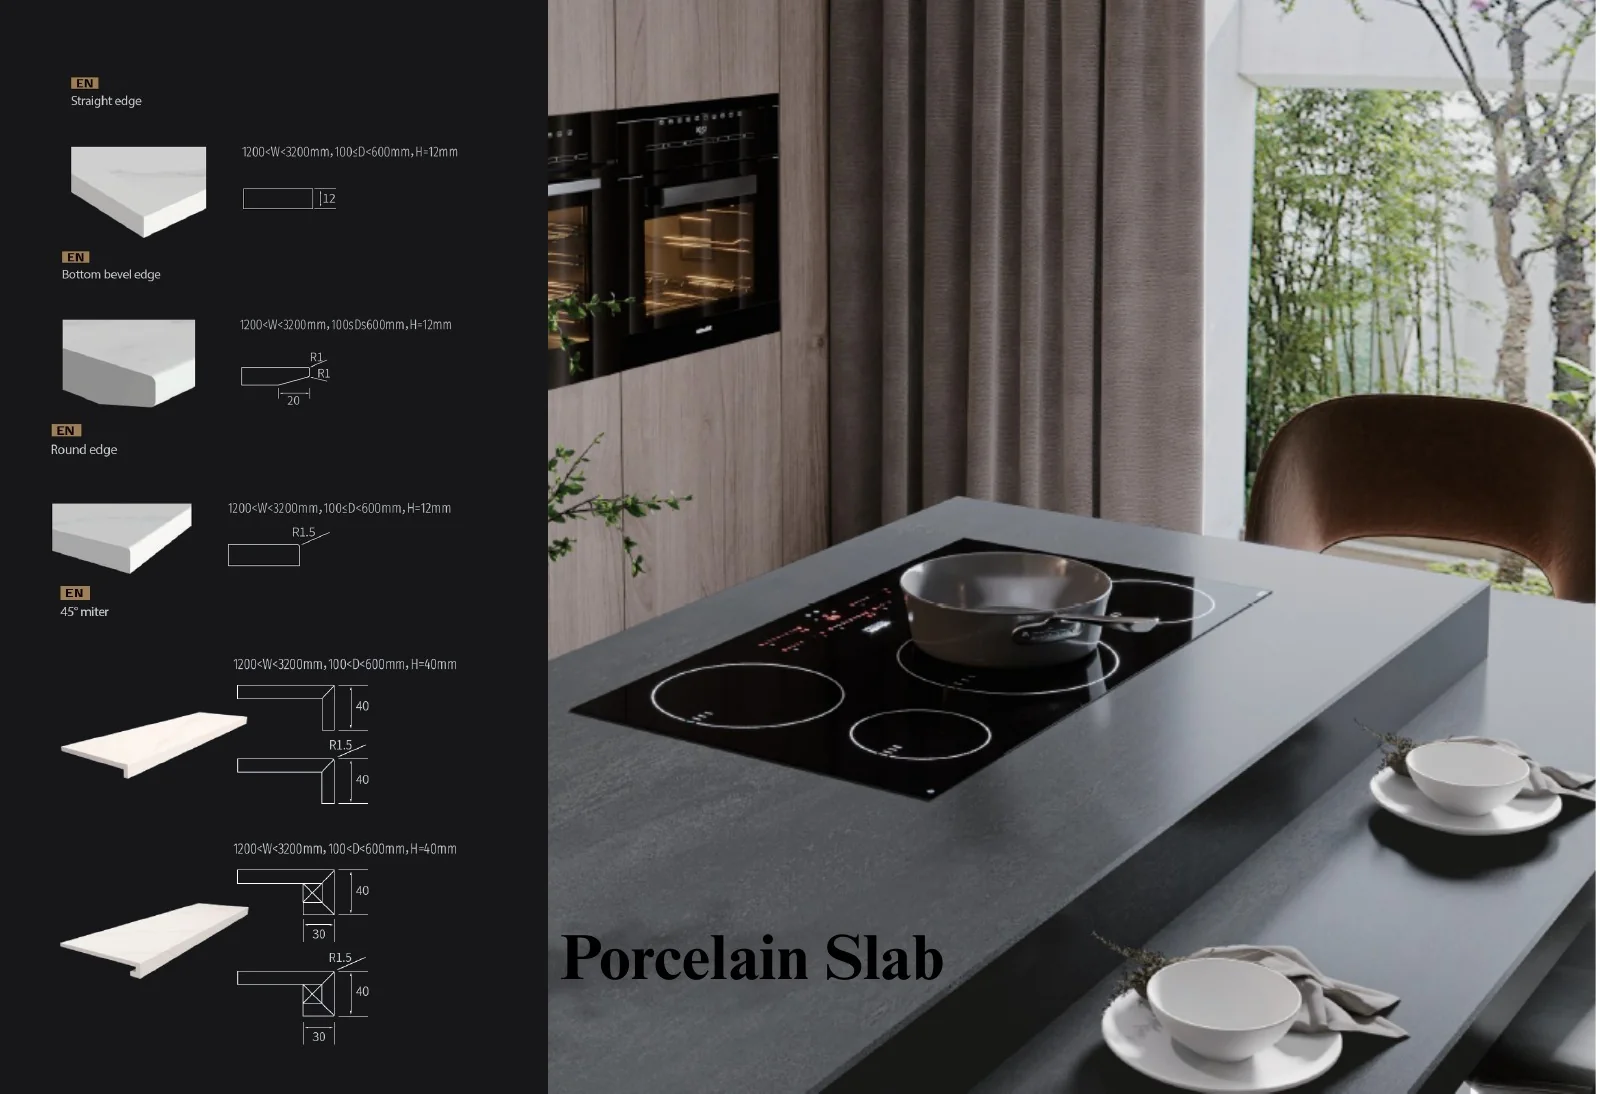
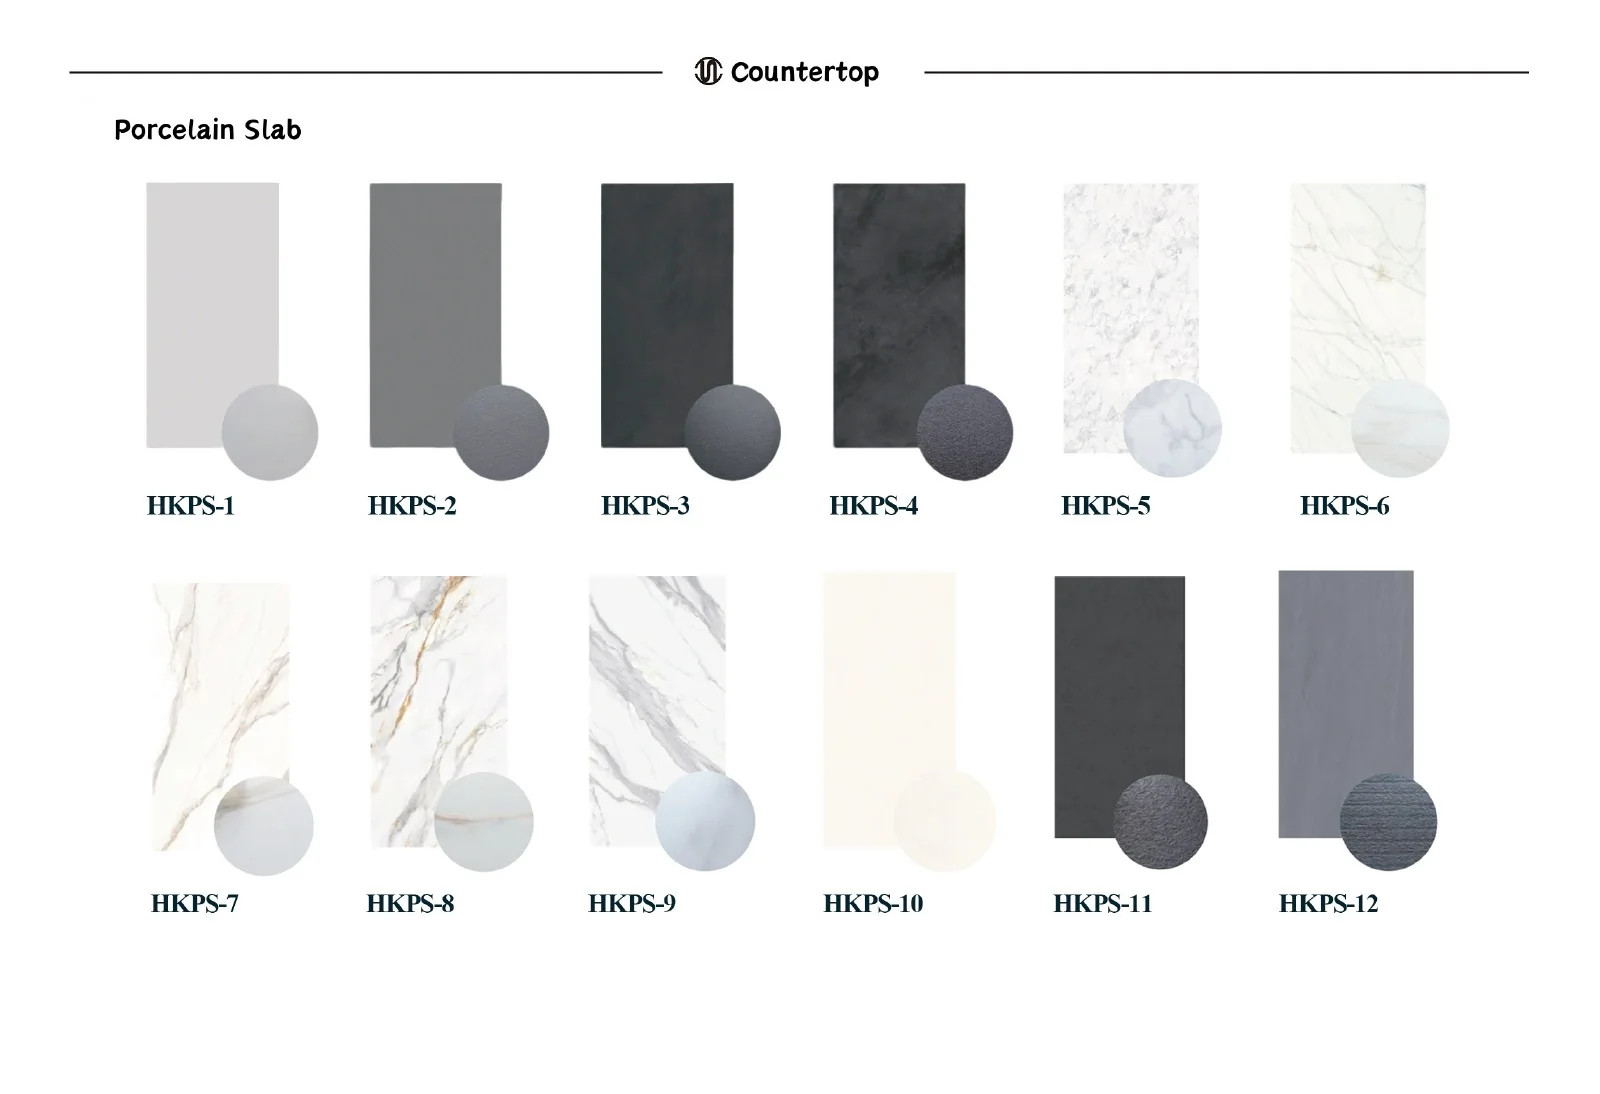
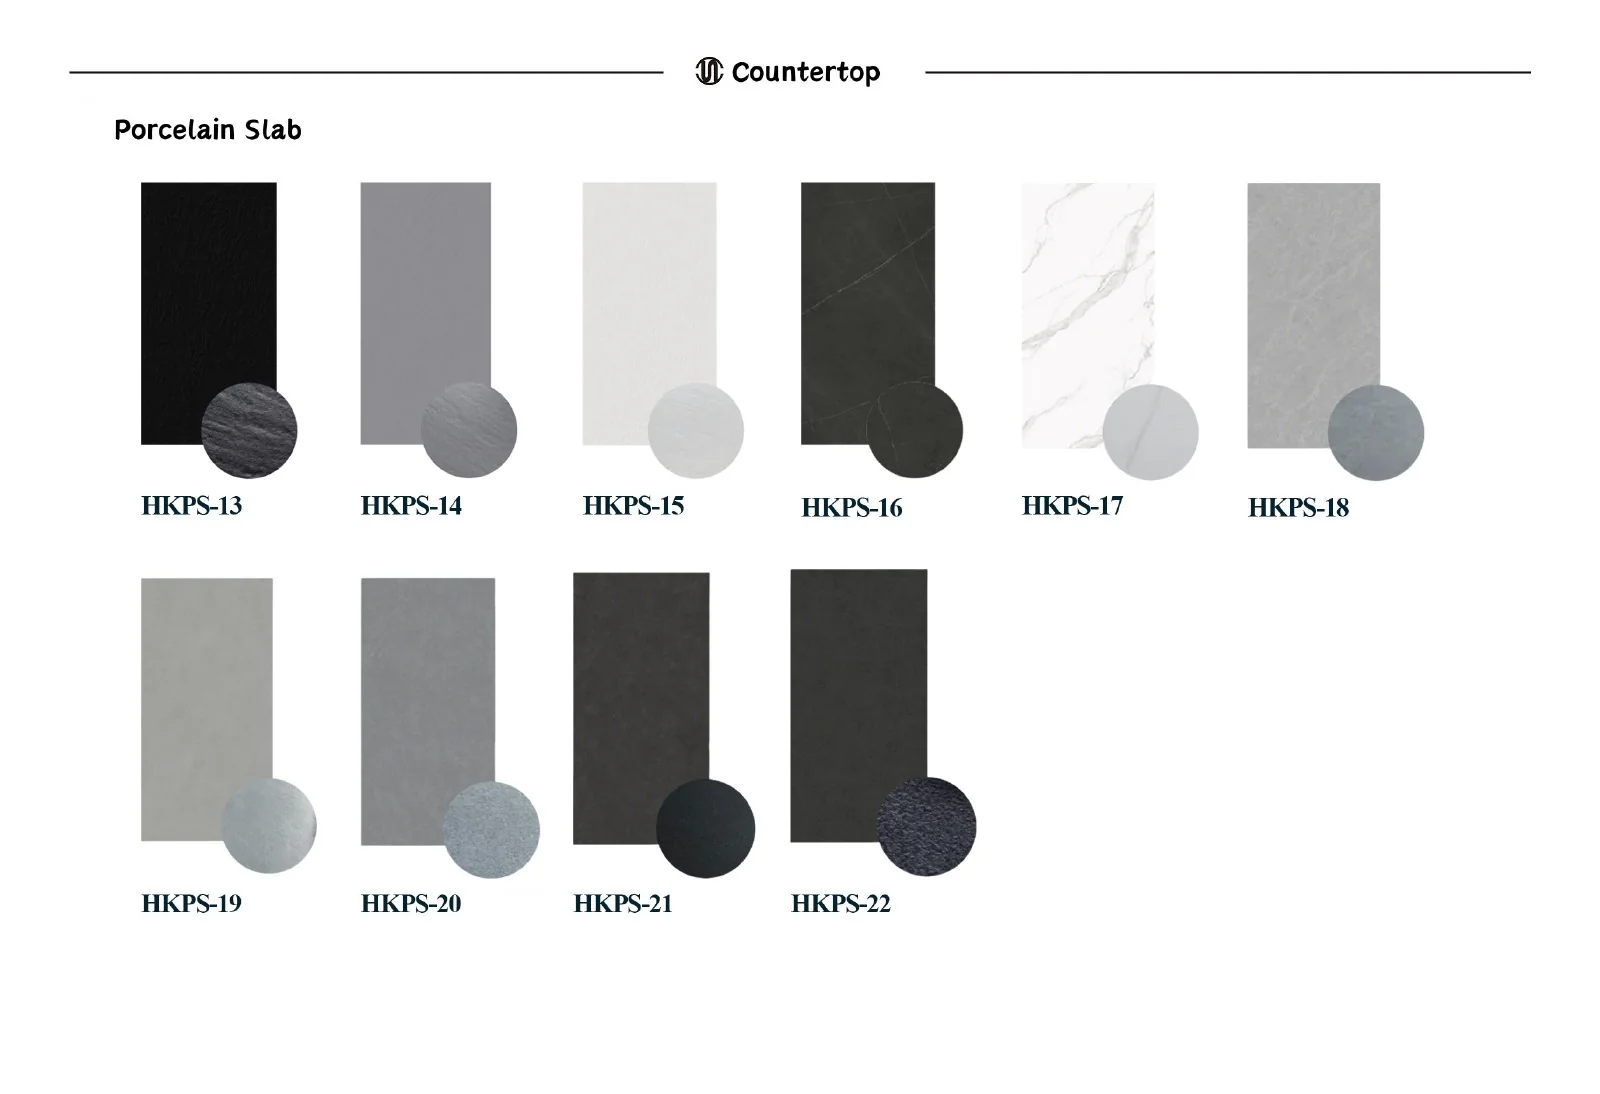
Use these references to discuss colour and pattern. Slab size, thickness, edge profile, joint position, cut-outs and current material availability require project confirmation.
Porcelain slab references
HKPS colour and pattern references for porcelain slab worktops. Confirm current samples and fabrication details.
Quartz references
HKQ colour and aggregate references for quartz worktops. Final selection depends on the current sample and project fabrication.
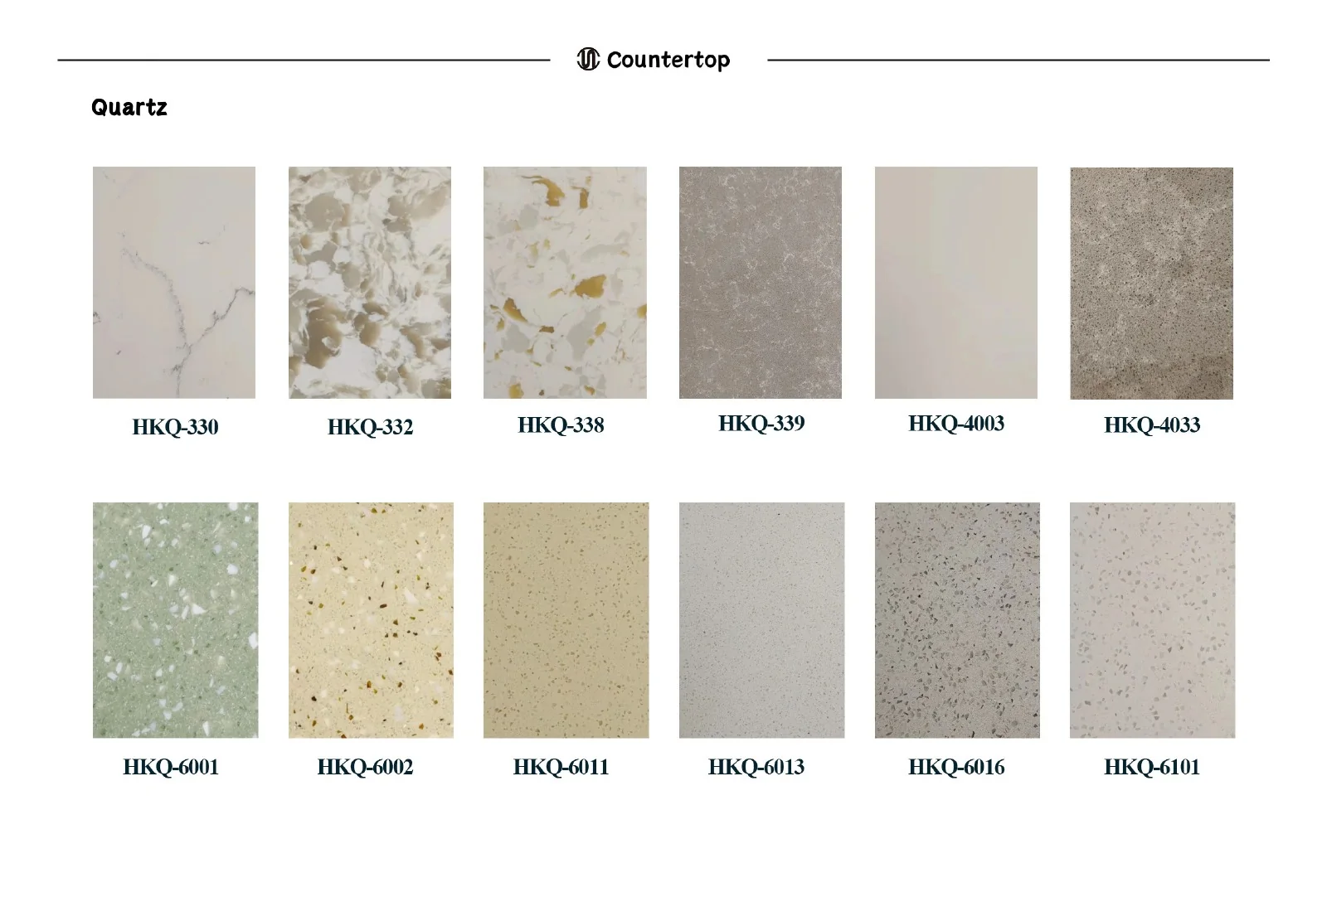
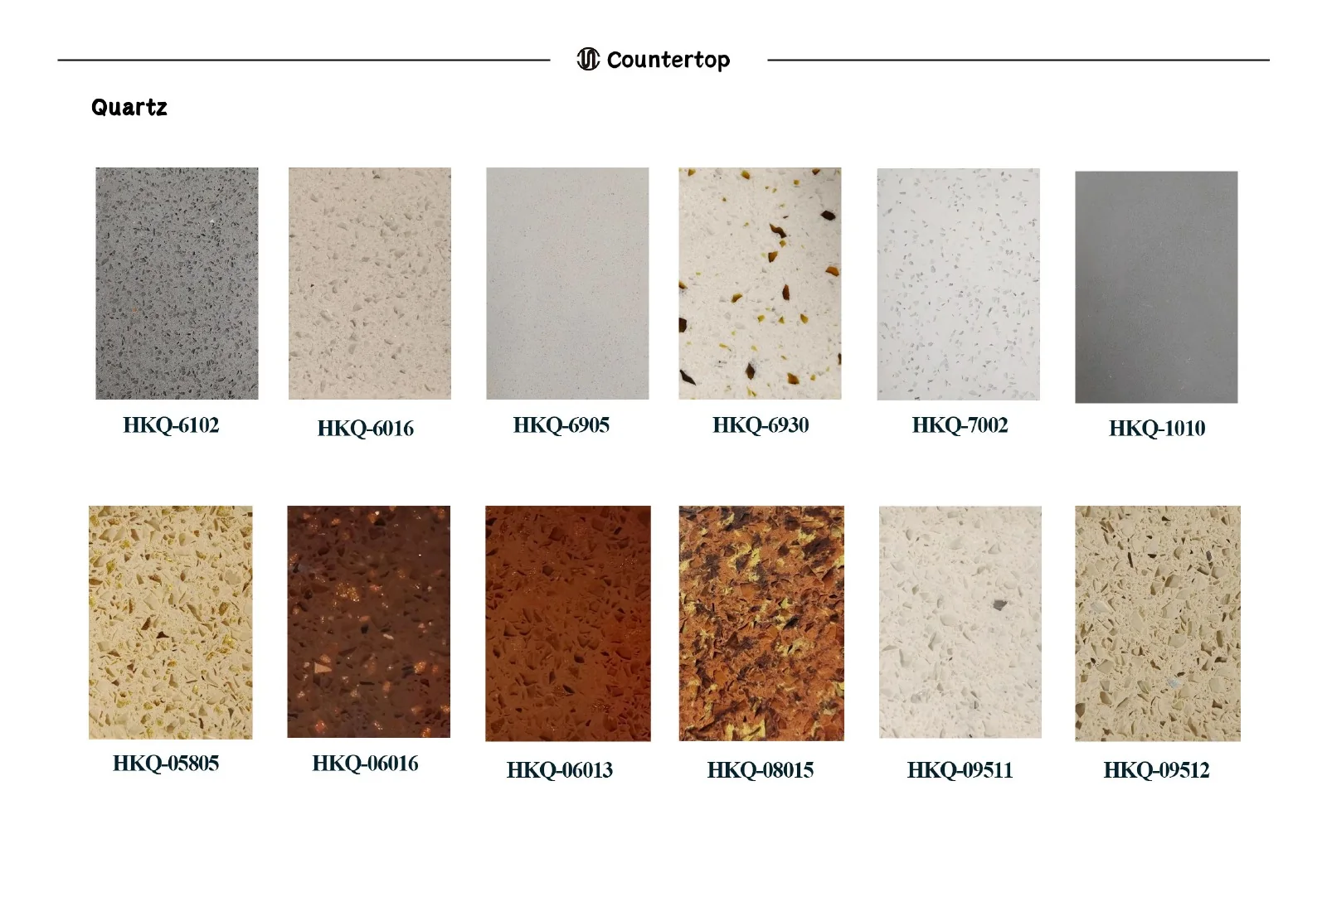
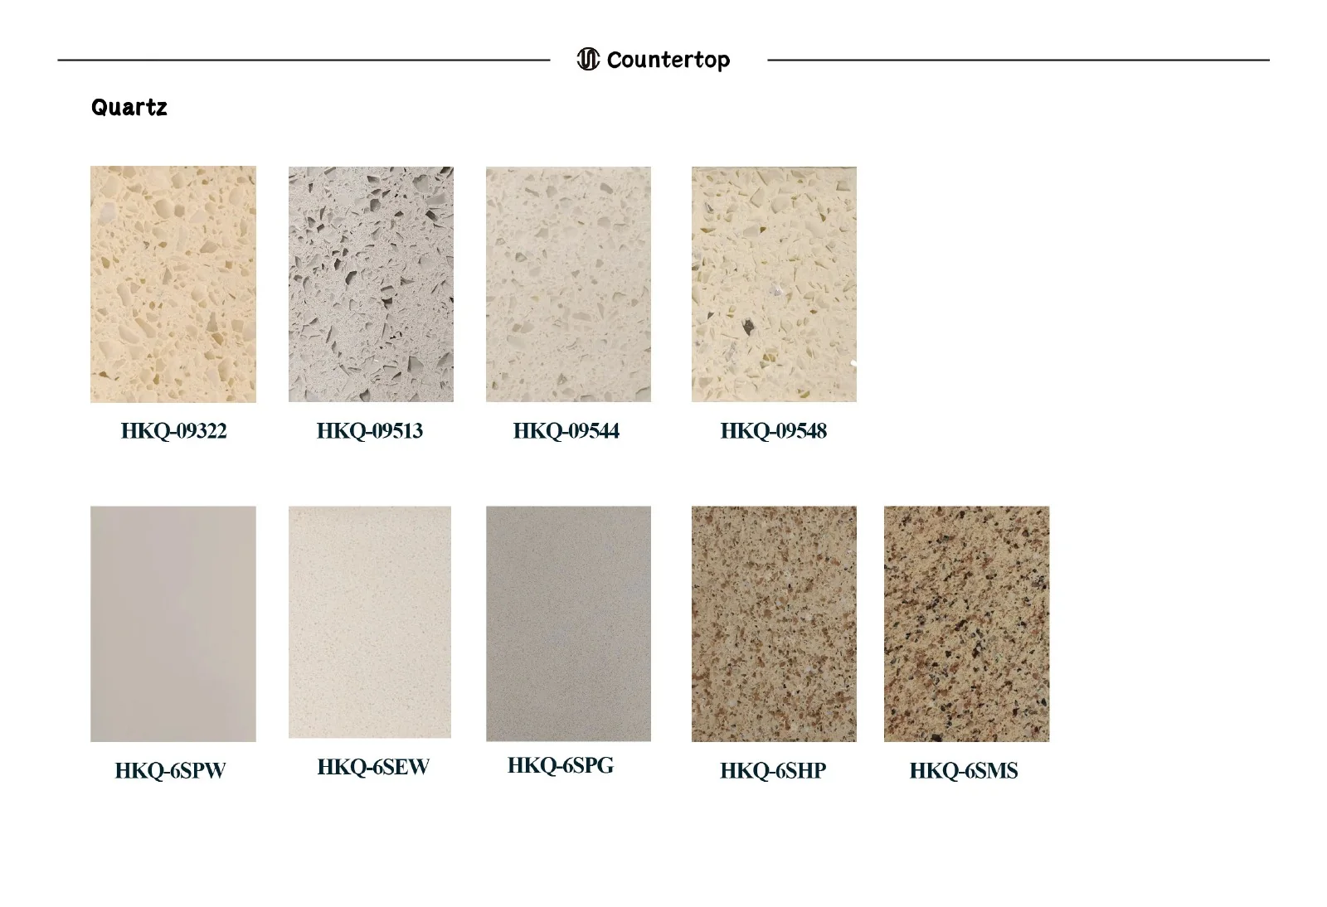
The worktop links the cabinet layout, appliances and daily preparation areas. This catalogue section groups porcelain slab and quartz references so the surface direction can be reviewed with the kitchen drawings.
- Surface families
- Porcelain slab and quartz
- Project details
- Edges, openings and joints
Resolve the worktop before production drawings.
Surface and sample
Choose the material family and reference colour, then approve the current sample because photography cannot reproduce colour and movement precisely.
Edges, joints and support
Confirm the visible edge, waterfall ends, joint locations, overhangs and required support with the final cabinet and worktop drawings. Material names alone do not guarantee heat or scratch resistance.
Appliance and sink openings
Provide approved sink, tap, hob and other cut-out details before fabrication dimensions are released.
Project checklist
- Selected porcelain slab or quartz reference
- Dimensioned worktop plan and elevations
- Thickness and visible edge requirements
- Sink, tap, hob and appliance cut-out details
- Joint positions, overhangs and waterfall ends
Are the countertop colours exact in the online catalogue?
No. The images help narrow the direction. Final colour and pattern should be approved from a current material sample.
What information is needed for countertop pricing?
Provide the worktop dimensions, material reference, thickness, edge profile, openings, joint requirements, quantity and project destination.
Can the countertop be coordinated with the cabinet finish?
Yes. Review the worktop sample beside the cabinet-front and adjacent finish samples before the final material schedule is approved.
Bring your room dimensions, appliance schedule and preferred finishes. We will coordinate the cabinetry around your project.
More views of this design.
Kitchen Cabinets Bespoke
Select an image to inspect the details.
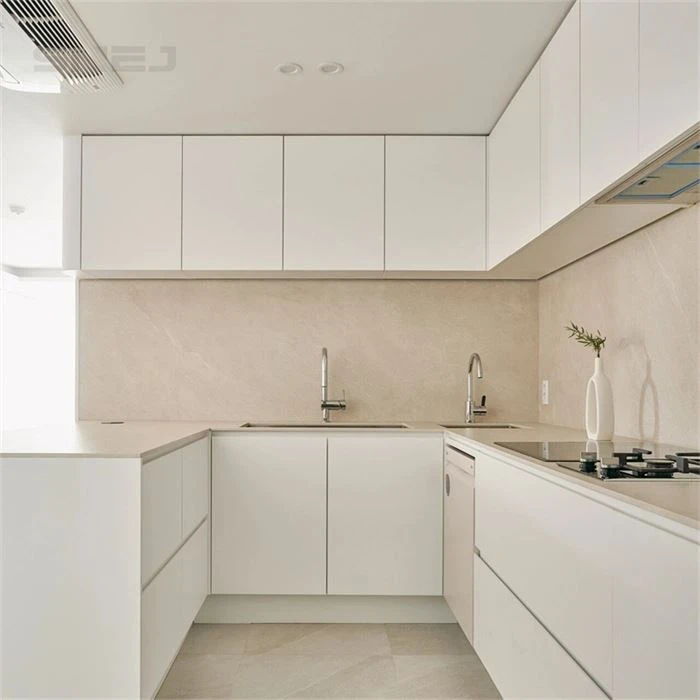
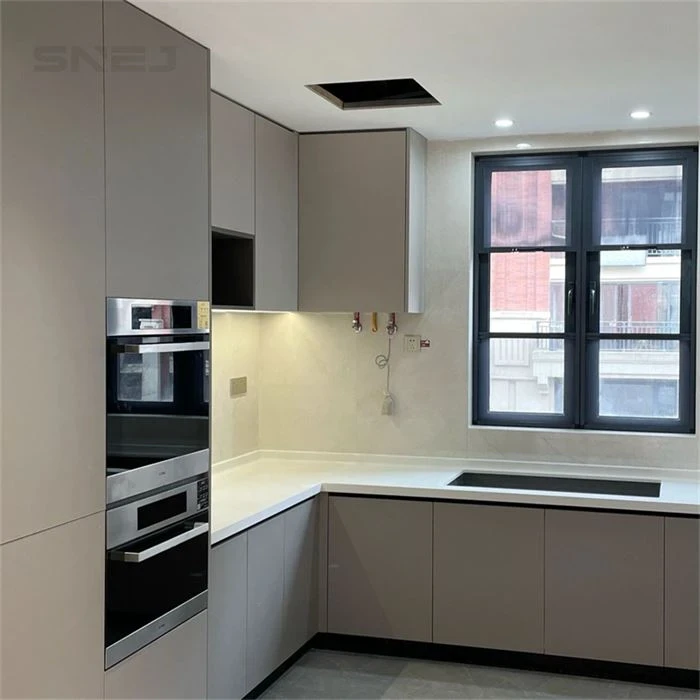
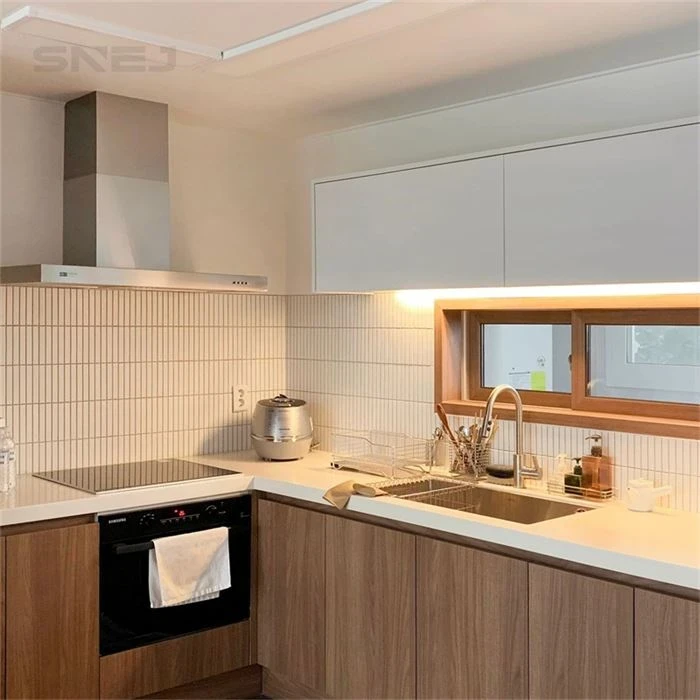
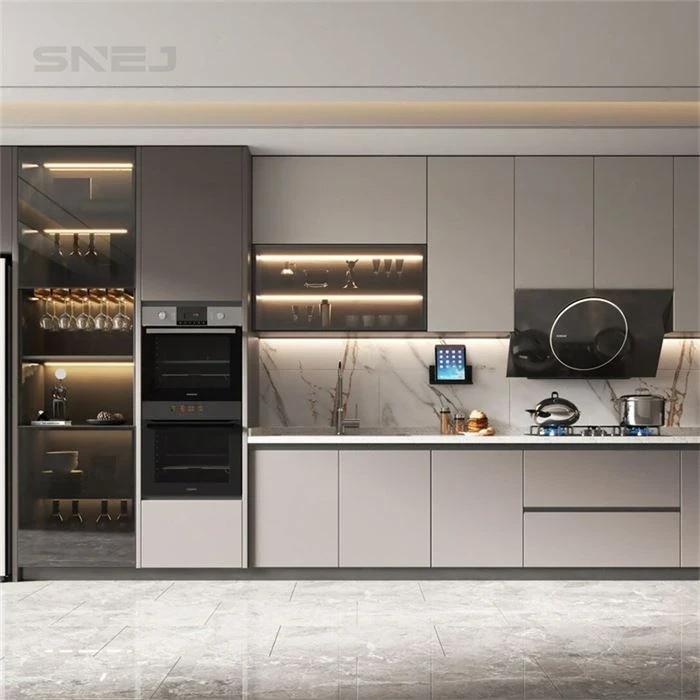
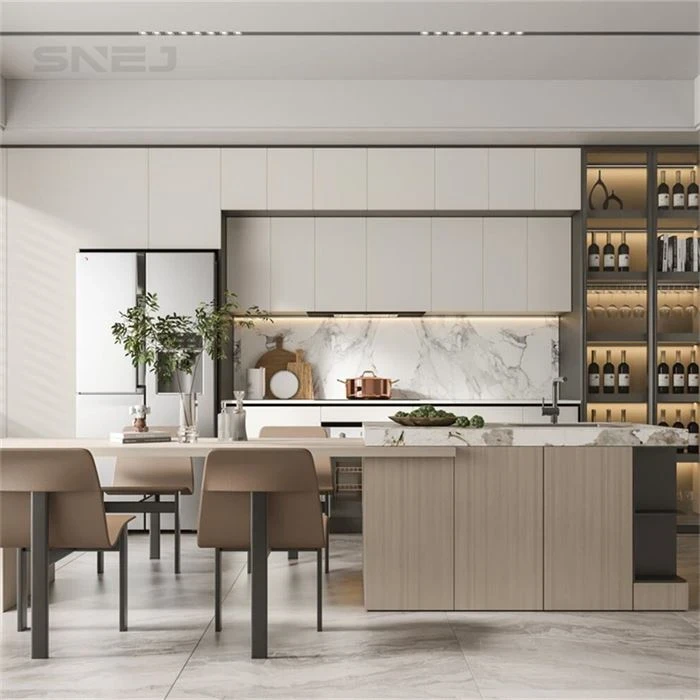
The choice of color of the kitchen cabinets bespoke directly affects the visual effect and atmosphere of the entire kitchen. In the pure monochrome series, white cabinets are like the "all-match holy product" in the kitchen. It can easily control various decoration styles. Whether it is simple and modern style or retro pastoral style, white cabinets can be perfectly integrated, giving people a clean and tidy visual experience. Gray cabinets are more calm and atmospheric, suitable for creating a fashionable and avant-garde kitchen space.
In terms of two-color matching, the combination of white and gray is a classic. The freshness of white and the calmness of gray complement each other, creating a harmonious and comfortable visual effect. The combination of white and brown adds a touch of warmth and texture in simplicity, and the embellishment of brown makes the kitchen more layered. If you are looking for a fresh feeling, the combination of white and green will definitely make you shine. The addition of green injects vitality into the kitchen, as if you are in nature.
The choice of materials for kitchen cabinets bespoke is related to the service life and overall aesthetics of the cabinets. In terms of boards, particle board and plywood are the two most widely used materials in the market. Particle board is favored by many consumers for its affordable price and strong nail holding force. If you want to shape, density board is the best choice. It has a uniform texture and a smooth surface, and can easily shape various complex shapes.
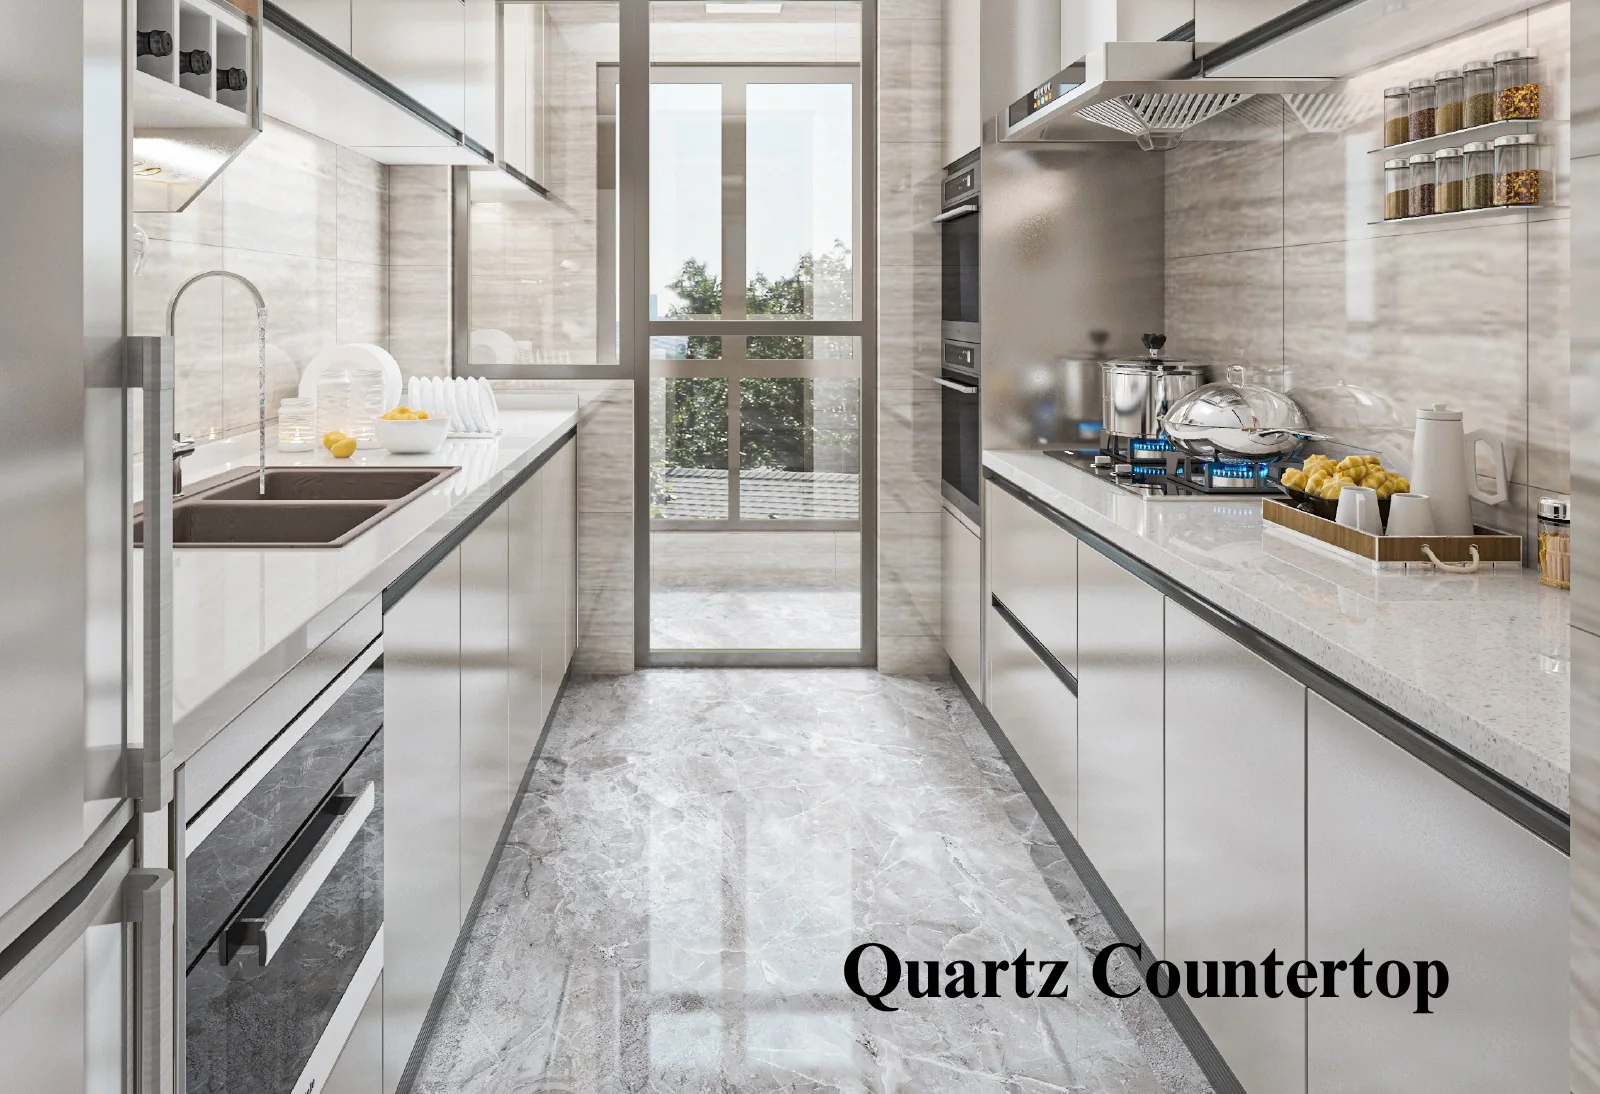
The choice of countertop material is even more important. Quartz countertops have become the mainstream choice in the market due to their high hardness, wear resistance, high temperature resistance, and corrosion resistance. Moreover, it has rich colors and can meet the aesthetic needs of different consumers. In contrast, although marble countertops have beautiful textures and high-end textures, they have low hardness and are prone to scratches and penetration problems; although stainless steel countertops are durable and easy to clean, they look cold and lack warmth, and are prone to fingerprints and water stains, affecting their appearance.
Traditional wall cabinets are too high and difficult to access. Even if you store things that are not often used, it is very difficult. It seems that wall cabinets are installed for storage, but it is inconvenient to take items every time you use them. Things that need to be used deep are more likely to be blocked and turned into a mess. If you have already installed such wall cabinets, then installing a lifting pull-out basket on the basis of the original wall cabinet is a perfect solution. When you pull the rod, the pull-out basket in the wall cabinet will drop down, and the items inside can be easily taken, which completely changes the idle situation of the wall cabinet. In this way, the storage space of the kitchen wall cabinet is also stronger. In addition to this lifting pull-out basket, the wall cabinet can also be installed with a manual pull-down wall cabinet. The pull-down wall cabinet has a hollow design on the bottom. You don't need to open the cabinet door. You can get the items you need with one pull. It is more convenient and saves space. Some commonly used spatulas and seasonings can all be placed on it.
It is best to install a lifting pull-out basket on the ceiling. Installing a hardware accessory can solve the problem of taking it in the future. It seems to cost money, but it is actually a lot more convenient, and the storage of the wall cabinet will also improve many disadvantages of the small kitchen. Manual pull-down wall cabinets have relatively high requirements for installation and design, so it is recommended to proceed with caution.
The smoother the surface material of the kitchen cabinets bespoke cabinet door, the fewer shapes, and the easier it is to maintain. The kitchen wall cabinets are directly connected to the top, which is both regular and atmospheric, and the top-to-top design reduces the trouble of cleaning and maintenance.
In decoration, there are many details that we can't consider at all, such as aluminum alloy handles. If the rough edges are not processed, they will either scratch your hands or clothes. Even if the aluminum alloy handles of the cabinets are cheap, don't choose them. The sharp corner design can easily hurt people. Although it is easy to clean the oil stains, it is also easy to hide dust. For convenience and practicality, the floor cabinet can be made into a handle-free design. Make a bevel angle on the floor cabinet door and keep it at an obtuse angle. These are the simplest and most practical methods.
Design details
Select an image to inspect the details.
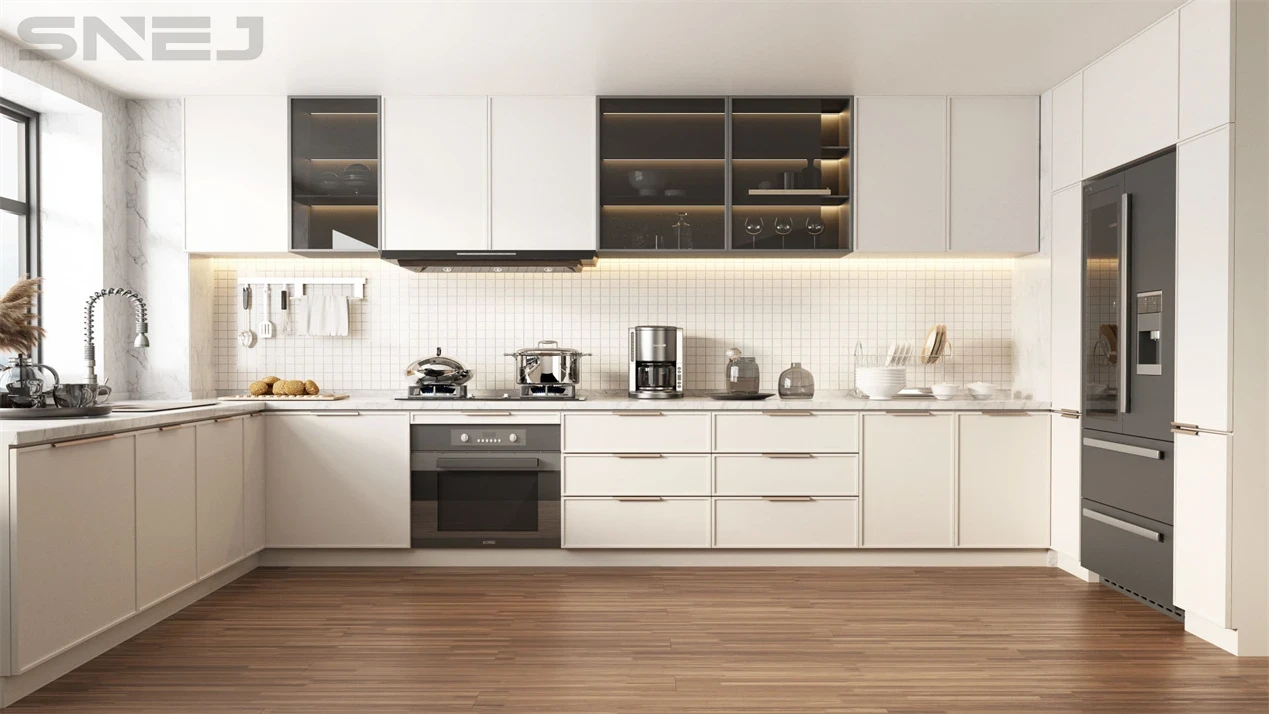
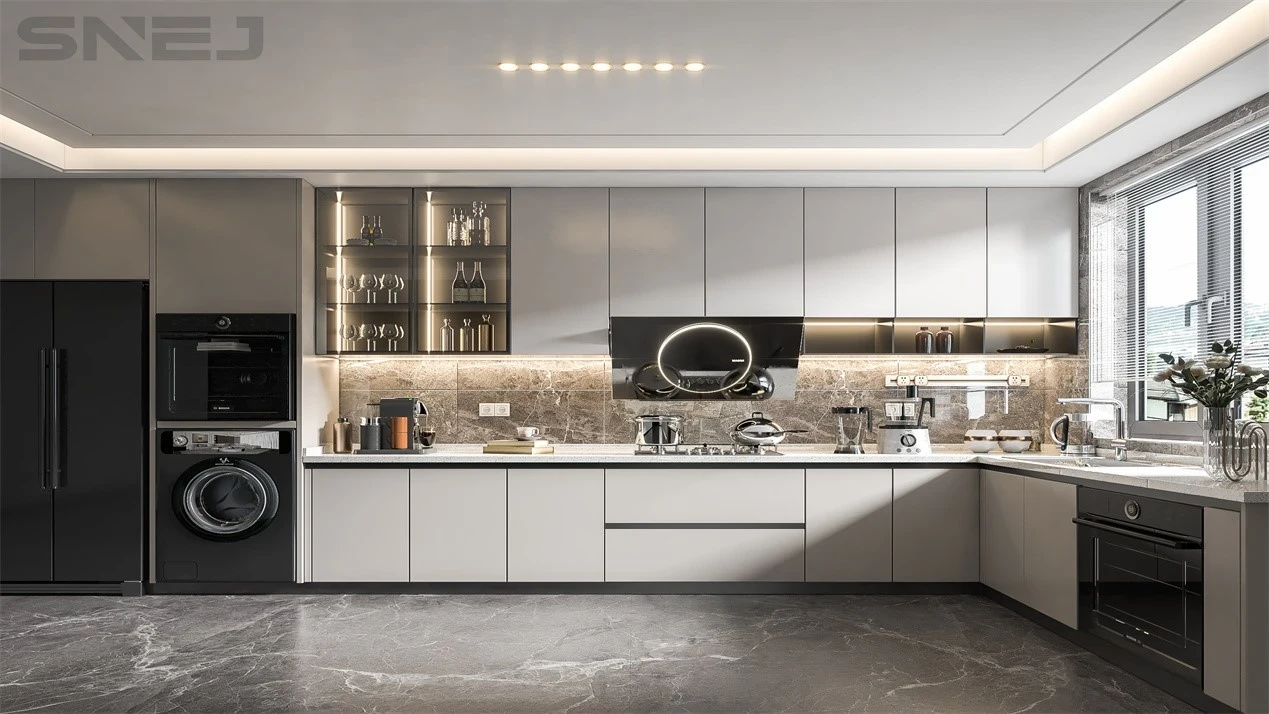
1. Personalized Design
2. High-Quality Materials
3. Variety of Finishes and Styles
4. Maximize space utilization efficiency
5. Exquisite craftsmanship
Details display
Select an image to inspect the details.
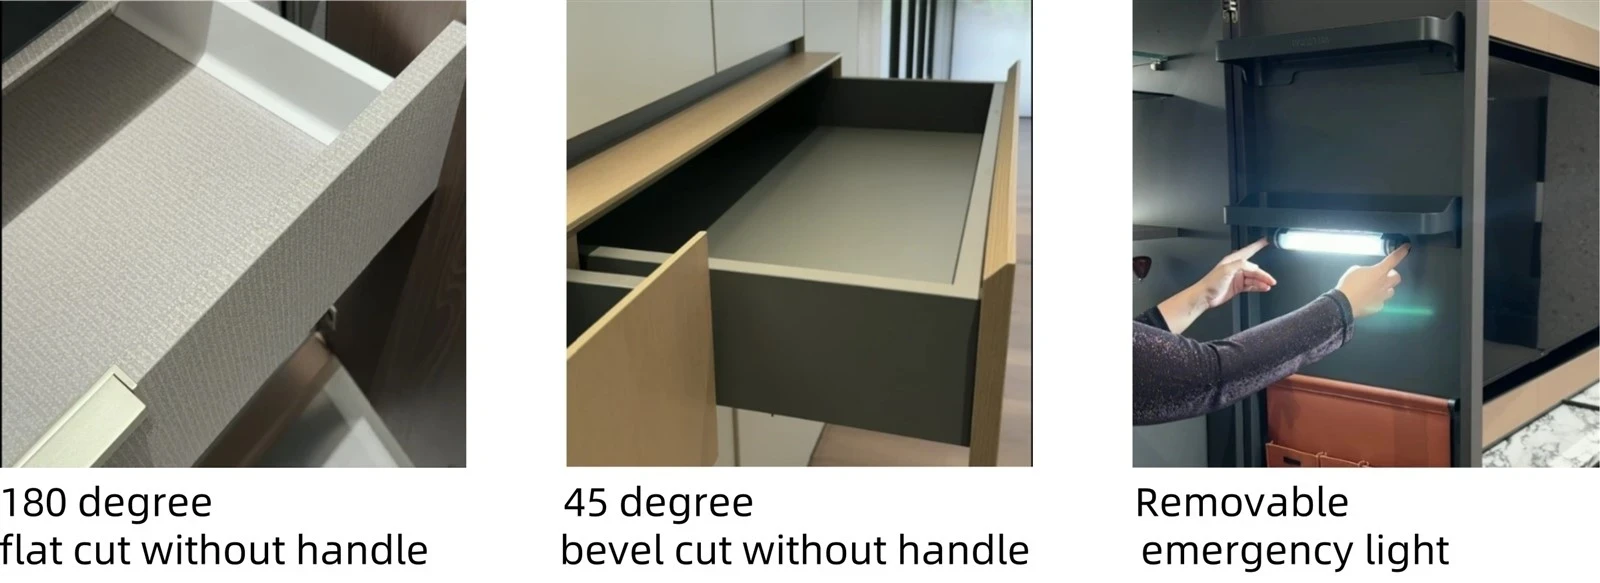
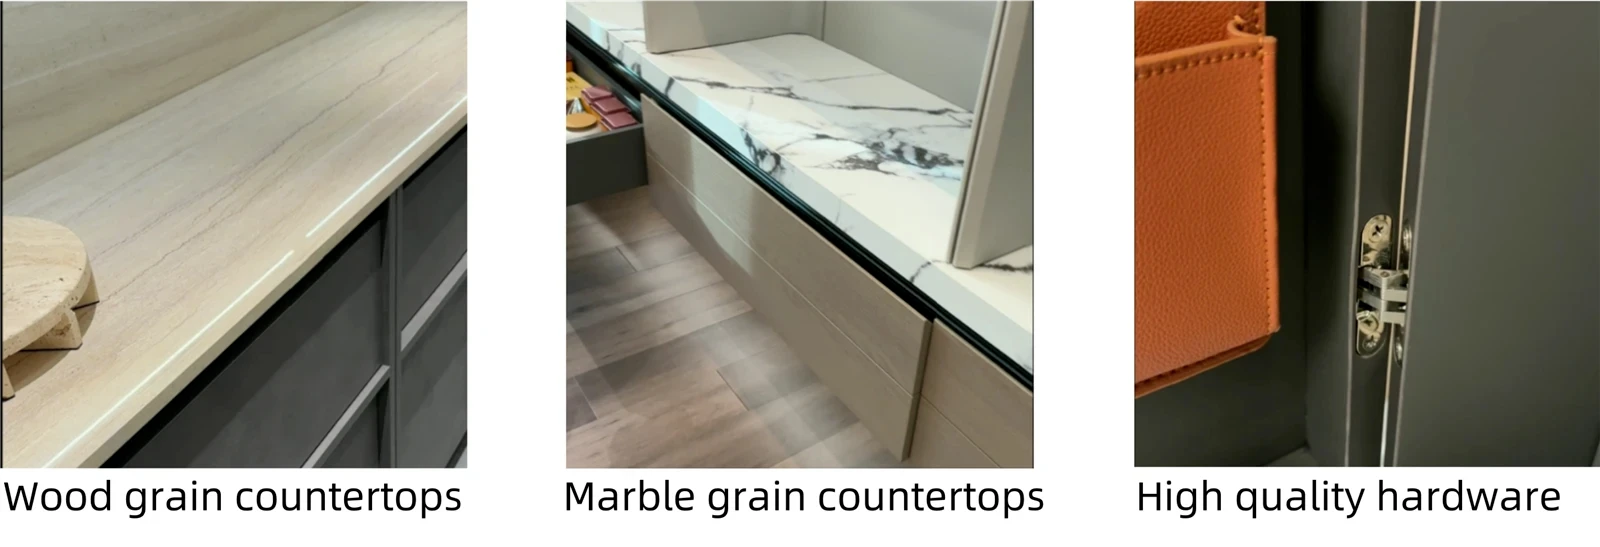
customized choices
Select an image to inspect the details.
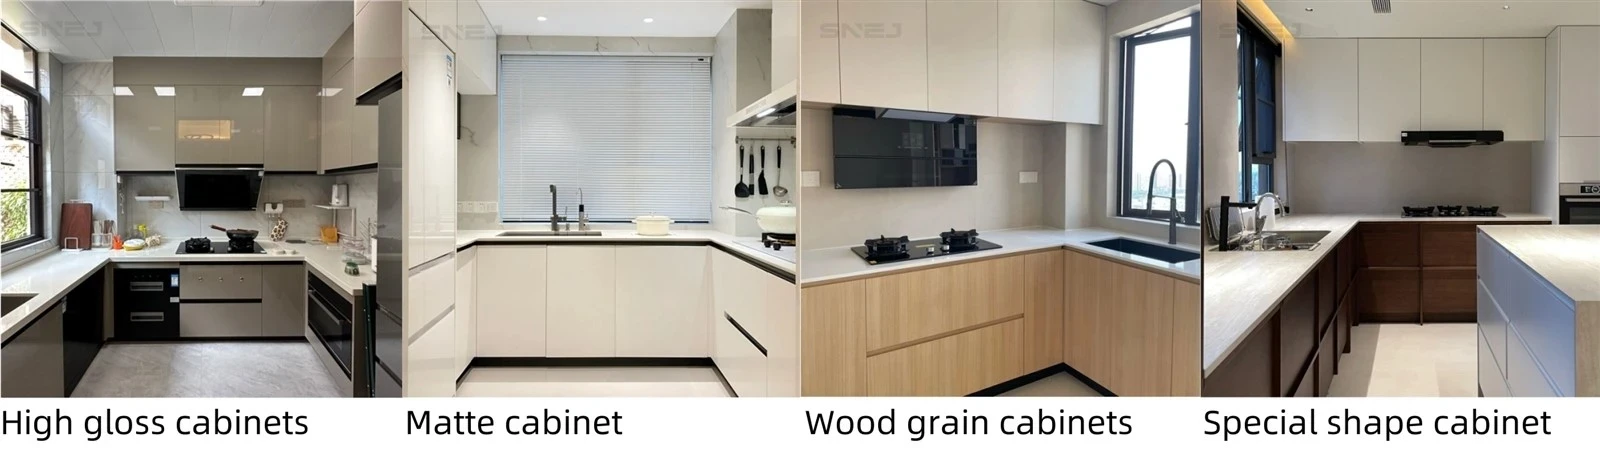
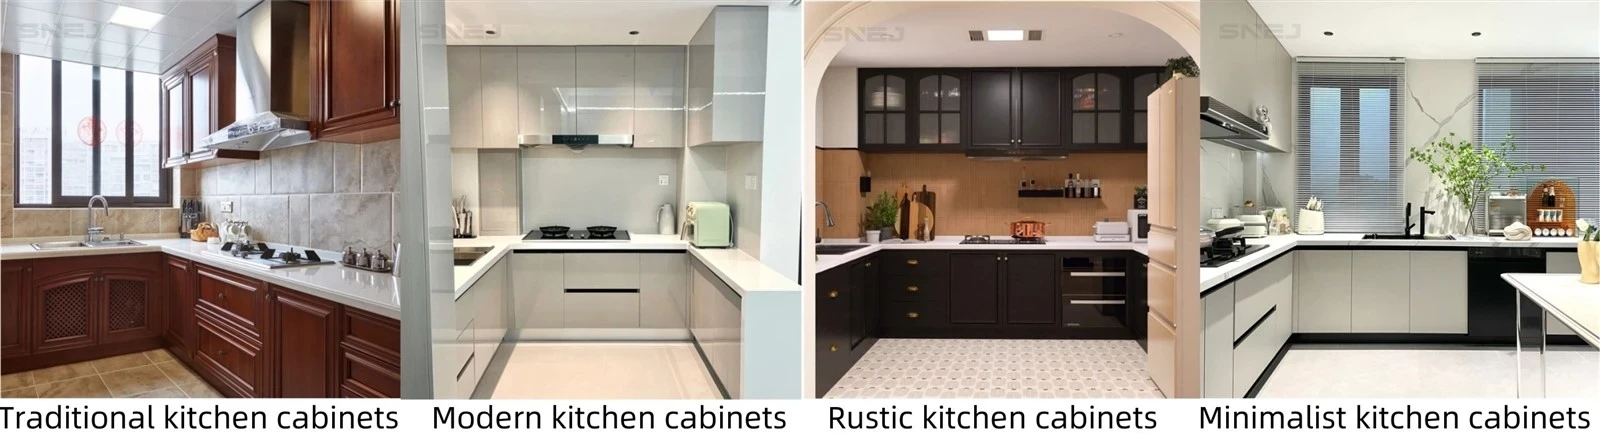
As a leading manufacturer of cabinets, wardrobes, interior doors, flooring, wall panels, and other wooden home products, we understand the importance of customization.
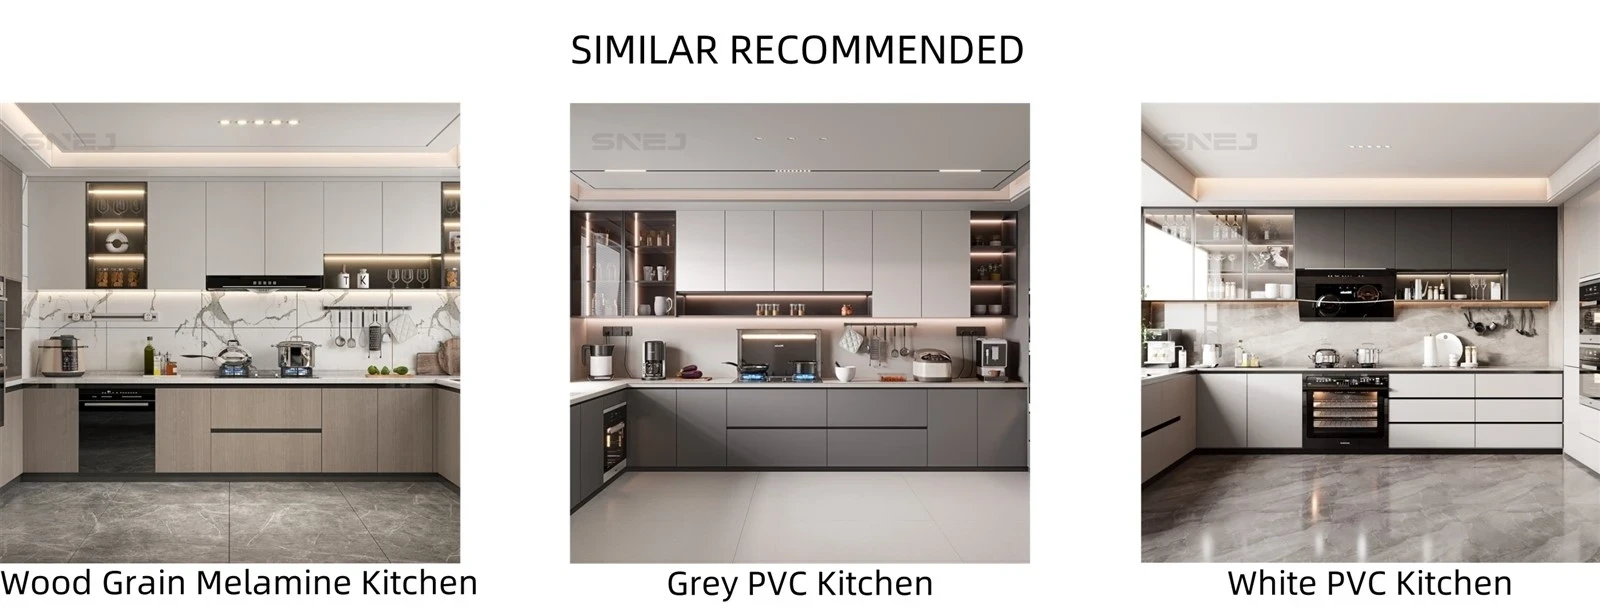
similar product
Select an image to inspect the details.
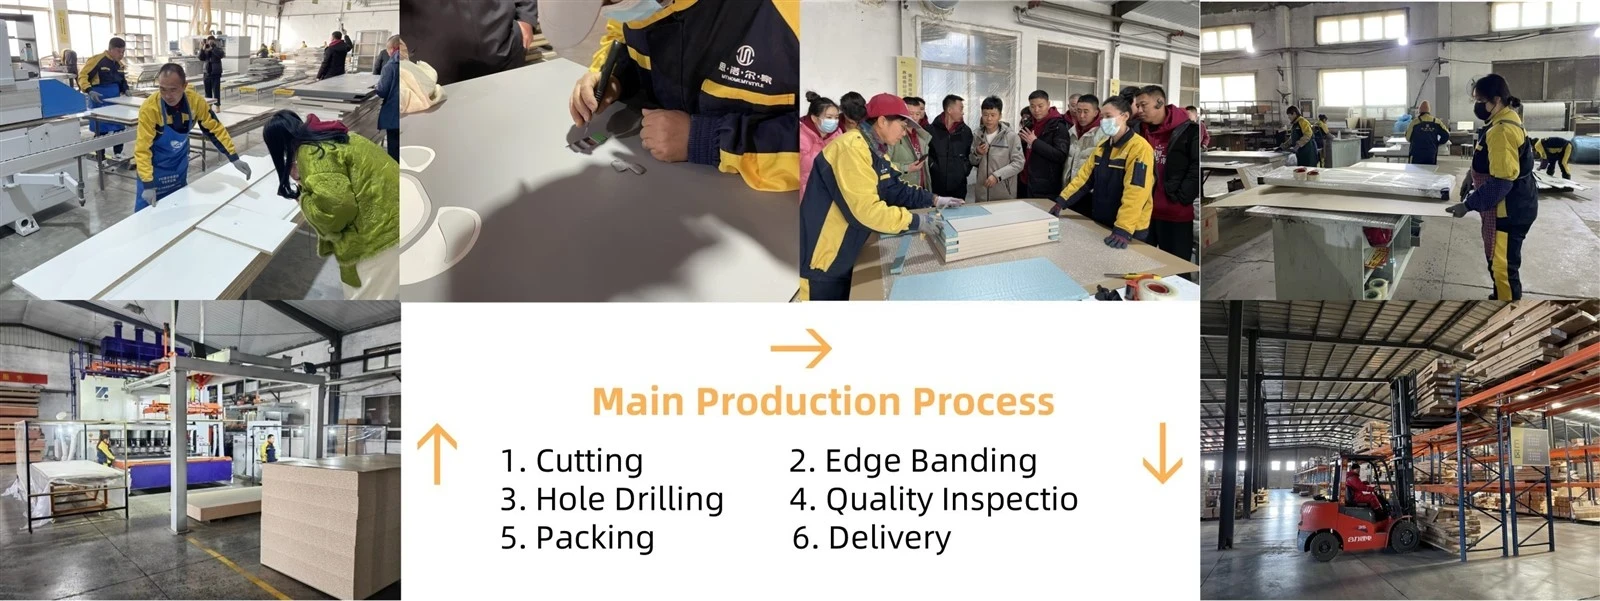
Are you curious about how our cabinets are made? In the video, you can see how our professional machines cut them.
Our experienced team of professionals works closely with clients to customized their solutions to fit their specific needs and requirements.
production process
SNEJ provides the highest quality products through strict quality control processes and exacting standards.
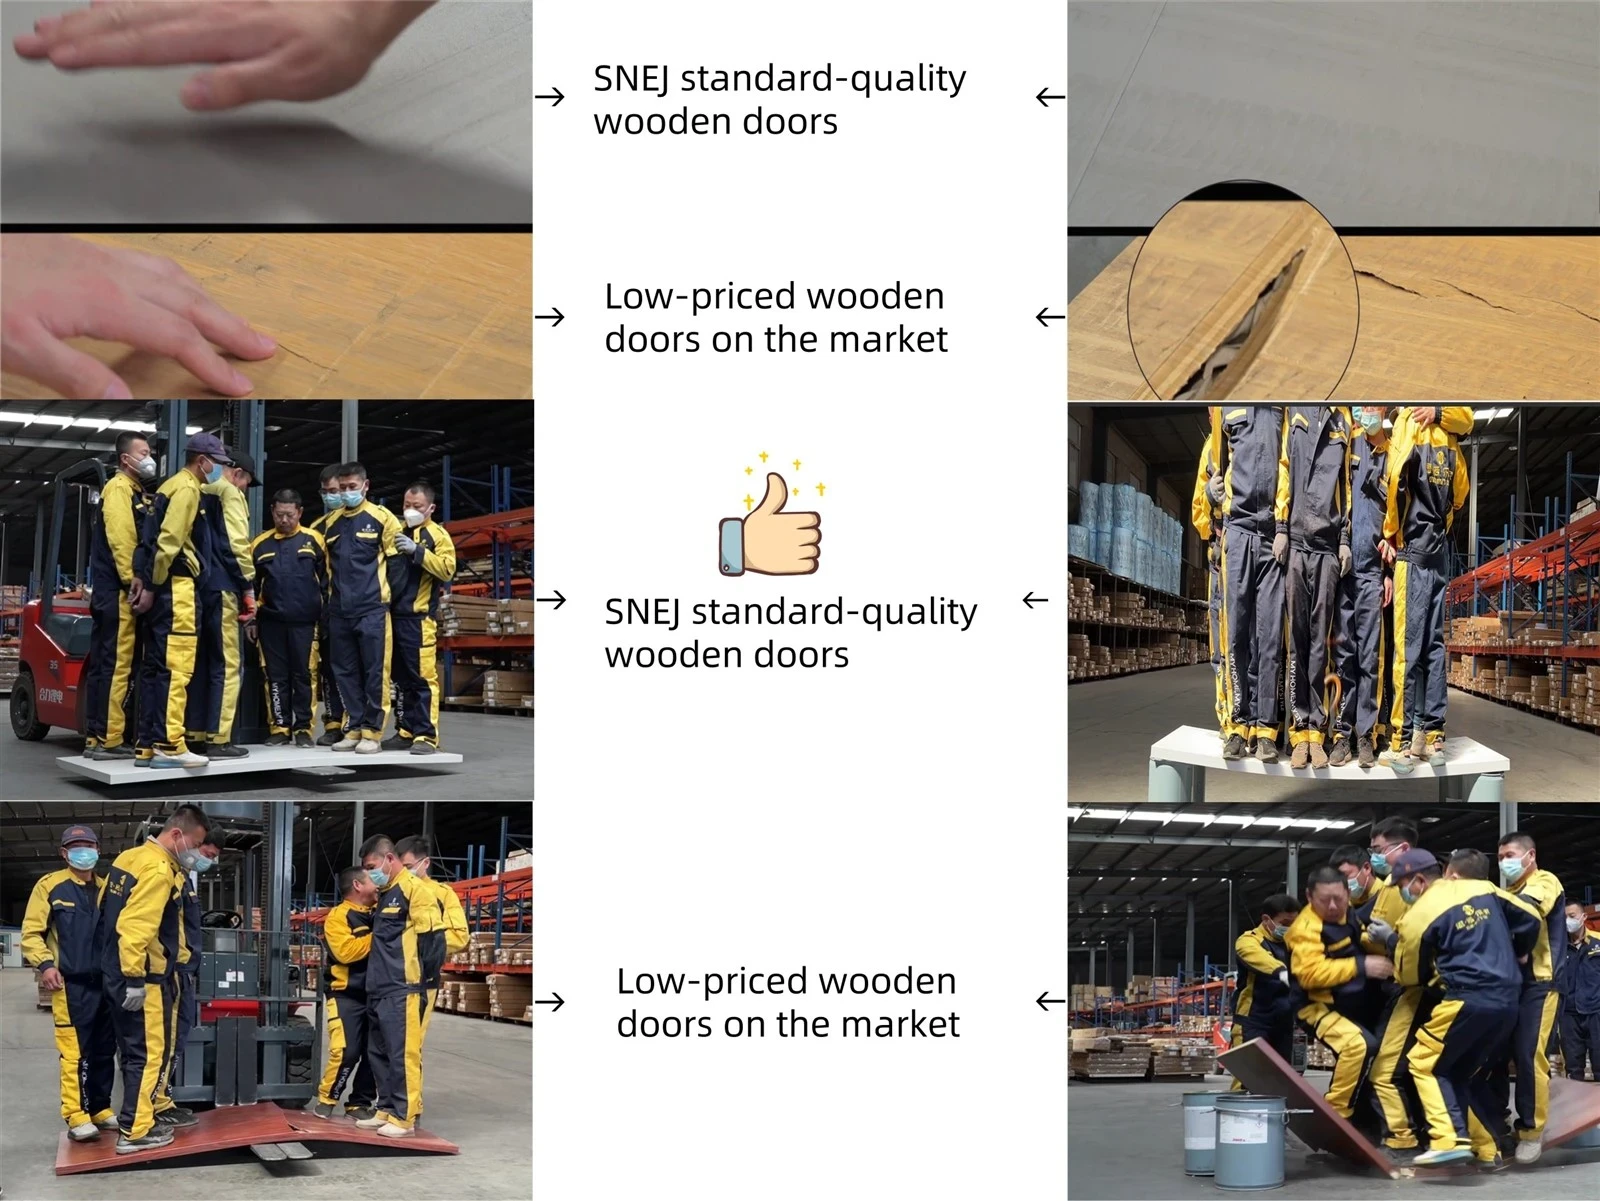
Q uality Inspection
After multiple tests, we concluded that the quality of SNEJ standard wooden doors is much better than the low-priced doors on the market.
Certificate
Packing and Shipping
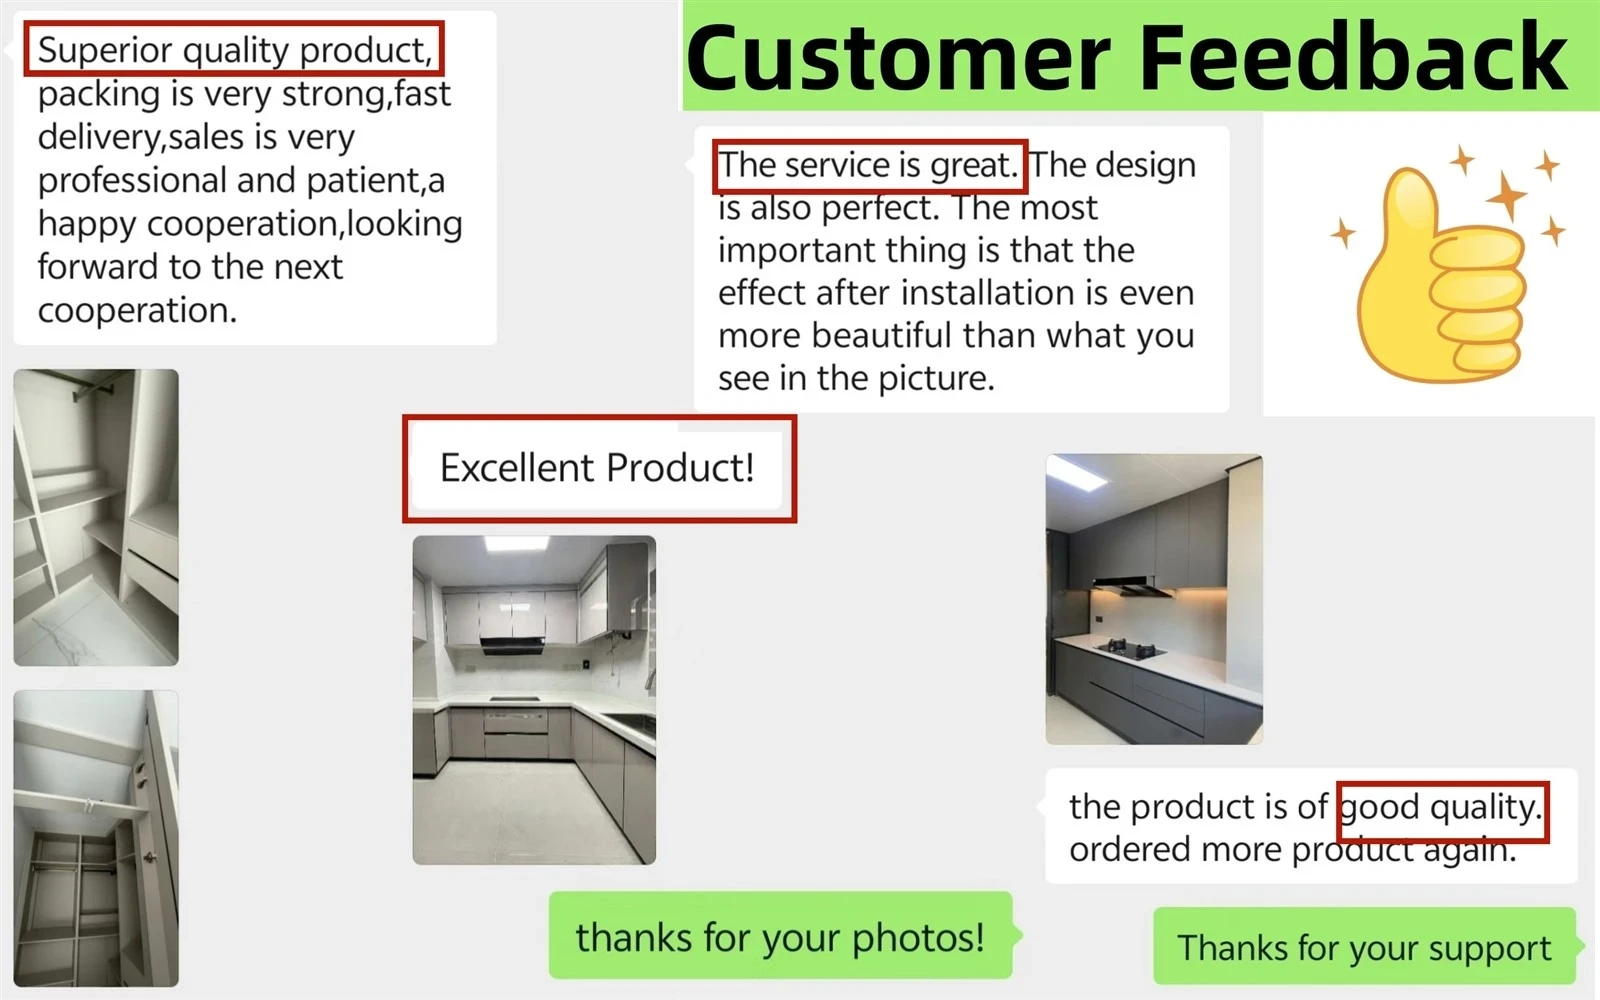
Customer Reviews
Time and again, our customers commend us as a trusted and reliable partner.
production process
Select an image to inspect the details.


Q: How can I get quotation and make order?
A: Send us your dimensions and requests.We will make the design and then quote exactly cost.
Q: How to customize the cabinet?
A: Give us your floor plan or kitchen layout, and tell us your favorite styles and materials, and then we can design it for you.
Q: What kind of kitchen cabinet you are producing?
A: We are producing Classic & Modern styles, Welcome to ask for the catalogue, Or send us the models you like.
Q: What can you buy from us?
A: Kitchen Cabinets, Wardrobes, Interior Doors, wall panels, flooring and so on.
Q: Can I conduct a video inspection of the factory?
A: Yes. of course, anytime welcome.
Hot Tags: kitchen cabinets bespoke, China kitchen cabinets bespoke manufacturers, suppliers, factory, closet without doors , 3 panel doors , indoor security door , Custom Open Closet , affordable modern cabinets , hollow core door
Product specifications.
- Product name
- SNEJ Home Kitchen Furniture
- Payment Terms
- 70% deposit by T/T before production, 30% balance before loading
- Environment Stanadrd
- E0 / ENF(Formaldehyde emission≤0.025mg/m³)
- Delivery Time
- 15-40 days after making the order
- Door panel
- 18mm MDF/Particleboard/Plywood or customized
- Carcass
- 18mm MDF/Particleboard/Plywood or customized
- Back panel
- 9mm MDF/Particleboard/Plywood or customized
- Surface Treatment
- Melamine/PVC
Make it fit your space.
Send your plan, quantities, destination and selected finishes with this design reference.