

Custom Kitchen Wall Cabinets
Select an image to inspect the details.
Custom Kitchen Wall Cabinets
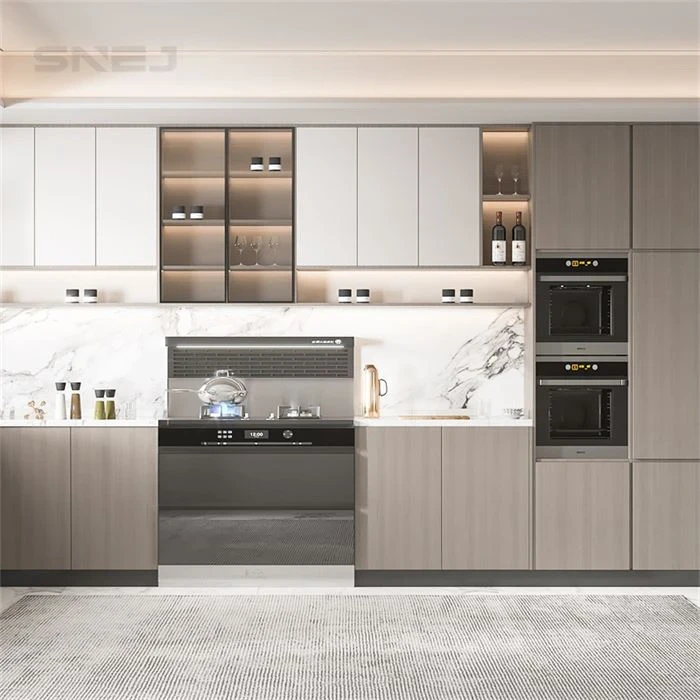
Two-tone kitchen cabinets with glass-front wall storage and tall ovens.
PERSONALISE THIS DESIGN
Open an option to browse finishes, fittings and reference images.
Choose finishes and fittings for your enquiry.
Cabinet doors & finishes
Set the cabinet-front direction.
Select a door code and finish family as the starting point. Current colours, texture, edge treatment and compatibility are confirmed from physical samples before production.
CD cabinet-front styles
Two visual boards show CD-001 through CD-041 with their panel, groove and edge treatments.


Laminate colour charts
Solid, wood-grain and stone-look laminate references. Final colour is approved from a current physical sample.


MDF colour chart
MDF references for painted and decorative cabinet-front directions.

PET colour chart
PET references for smooth contemporary cabinet fronts.

Cabinet fronts set the rhythm of the kitchen. This section brings the CD door styles and the available finish charts together so the profile, colour, grain and sheen can be reviewed as one visible specification.
- Door references
- CD-001 to CD-041
- Finish families
- Laminate, MDF and PET
Confirm what the eye and hand will notice.
Profile and proportion
Choose the CD style with the cabinet layout in mind. Groove positions, frame widths and handle details need to work across every door and drawer size.
Colour and grain
Review the finish in the project lighting and coordinate grain direction between tall units, wall cabinets, base cabinets and adjoining storage.
Edges and touch points
Confirm edge colour, the proposed edge treatment, handle or pull detail, sheen and cleaning expectations. A PUR edge-banding example in training material does not make it the default for every profile.
Project checklist
- Selected CD door code or a marked reference image
- Preferred laminate, MDF or PET finish family
- Colour, grain direction and sheen requirements
- Handle, pull or handle-free opening direction
- Matching wardrobe or interior-door finish references
Can different cabinet door styles be used in one project?
Yes. A project can use different profiles by room or unit type, but each combination should be recorded clearly in the cabinet schedule.
Are the catalogue colours exact on screen?
No. Screens and photography change colour. Use the catalogue to narrow the direction, then approve a current physical sample for the project.
Can kitchen finishes coordinate with wardrobes and doors?
Yes. Send the selected references together so SNEJ can review available matches and transitions across the interior package.
Functional hardware
Plan hardware around daily use.
Use the reference code to identify the mechanism and storage purpose. Cabinet width, load, handing and current compatibility are checked before the item is written into the quotation.
Hardware overview
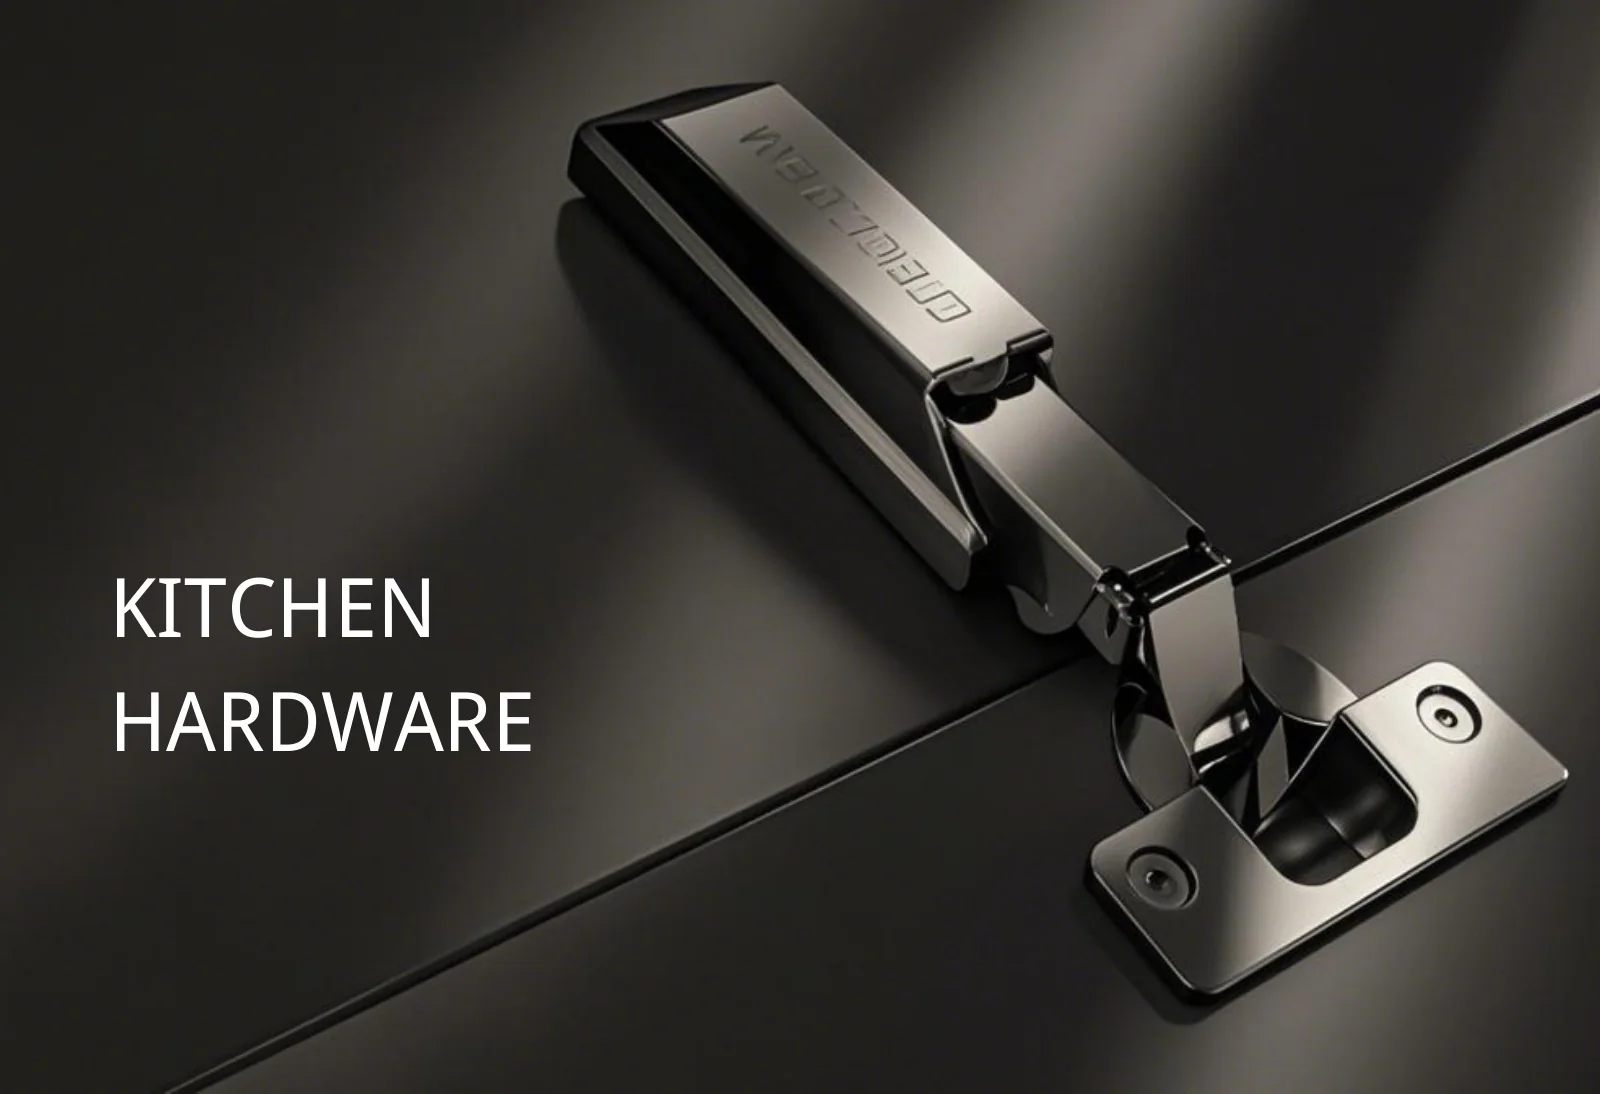
The kitchen hardware section begins with the hinge and cabinet connection that support everyday opening and closing.
Functional storage hardware
Pull-outs, corner systems, tall-unit storage and organizers shown with their Higold reference codes.
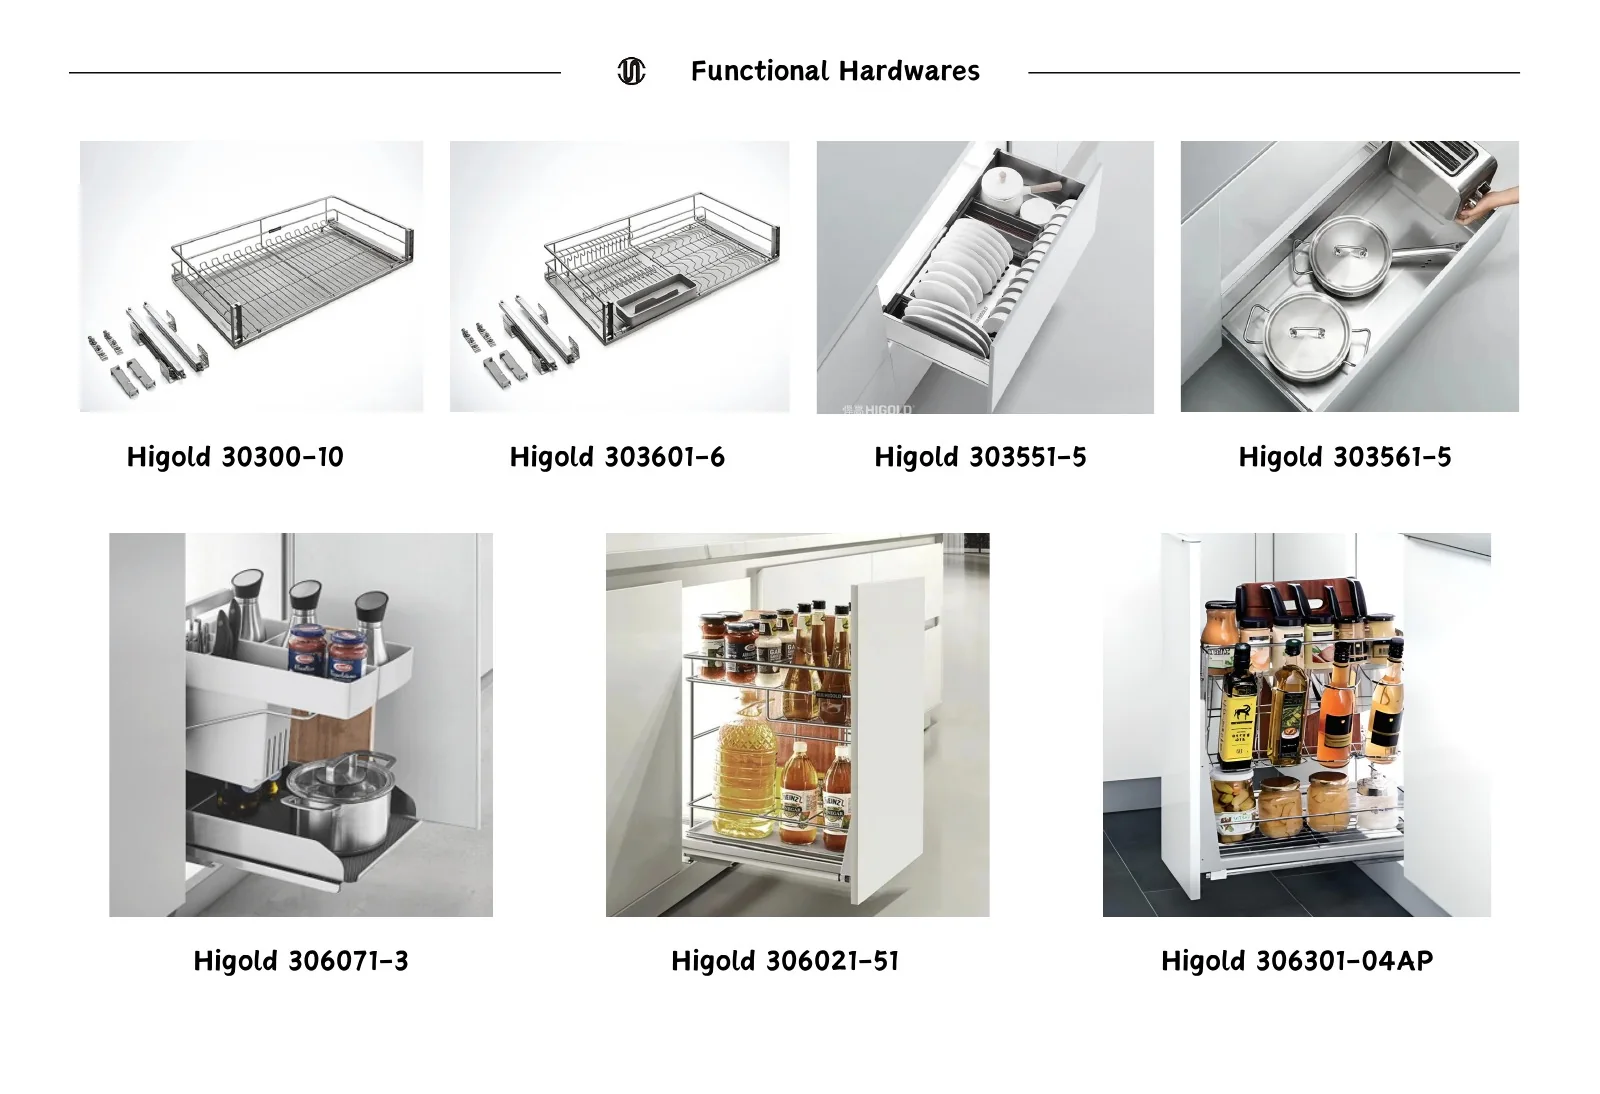
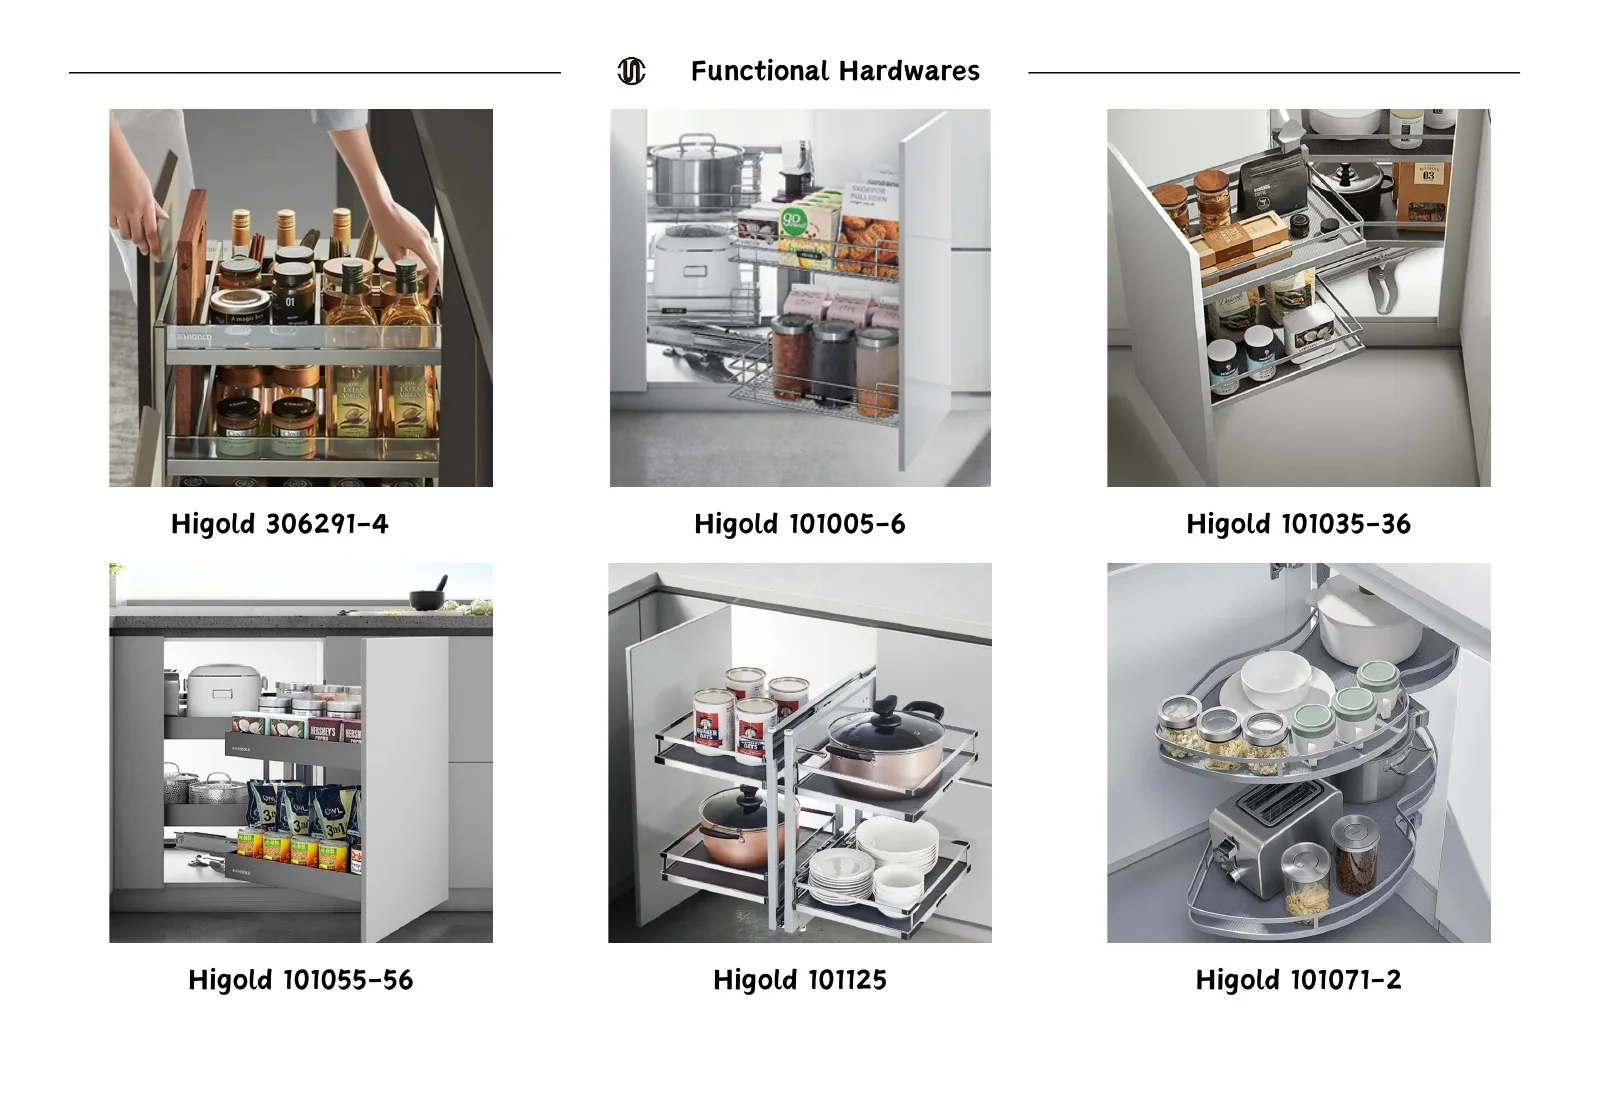
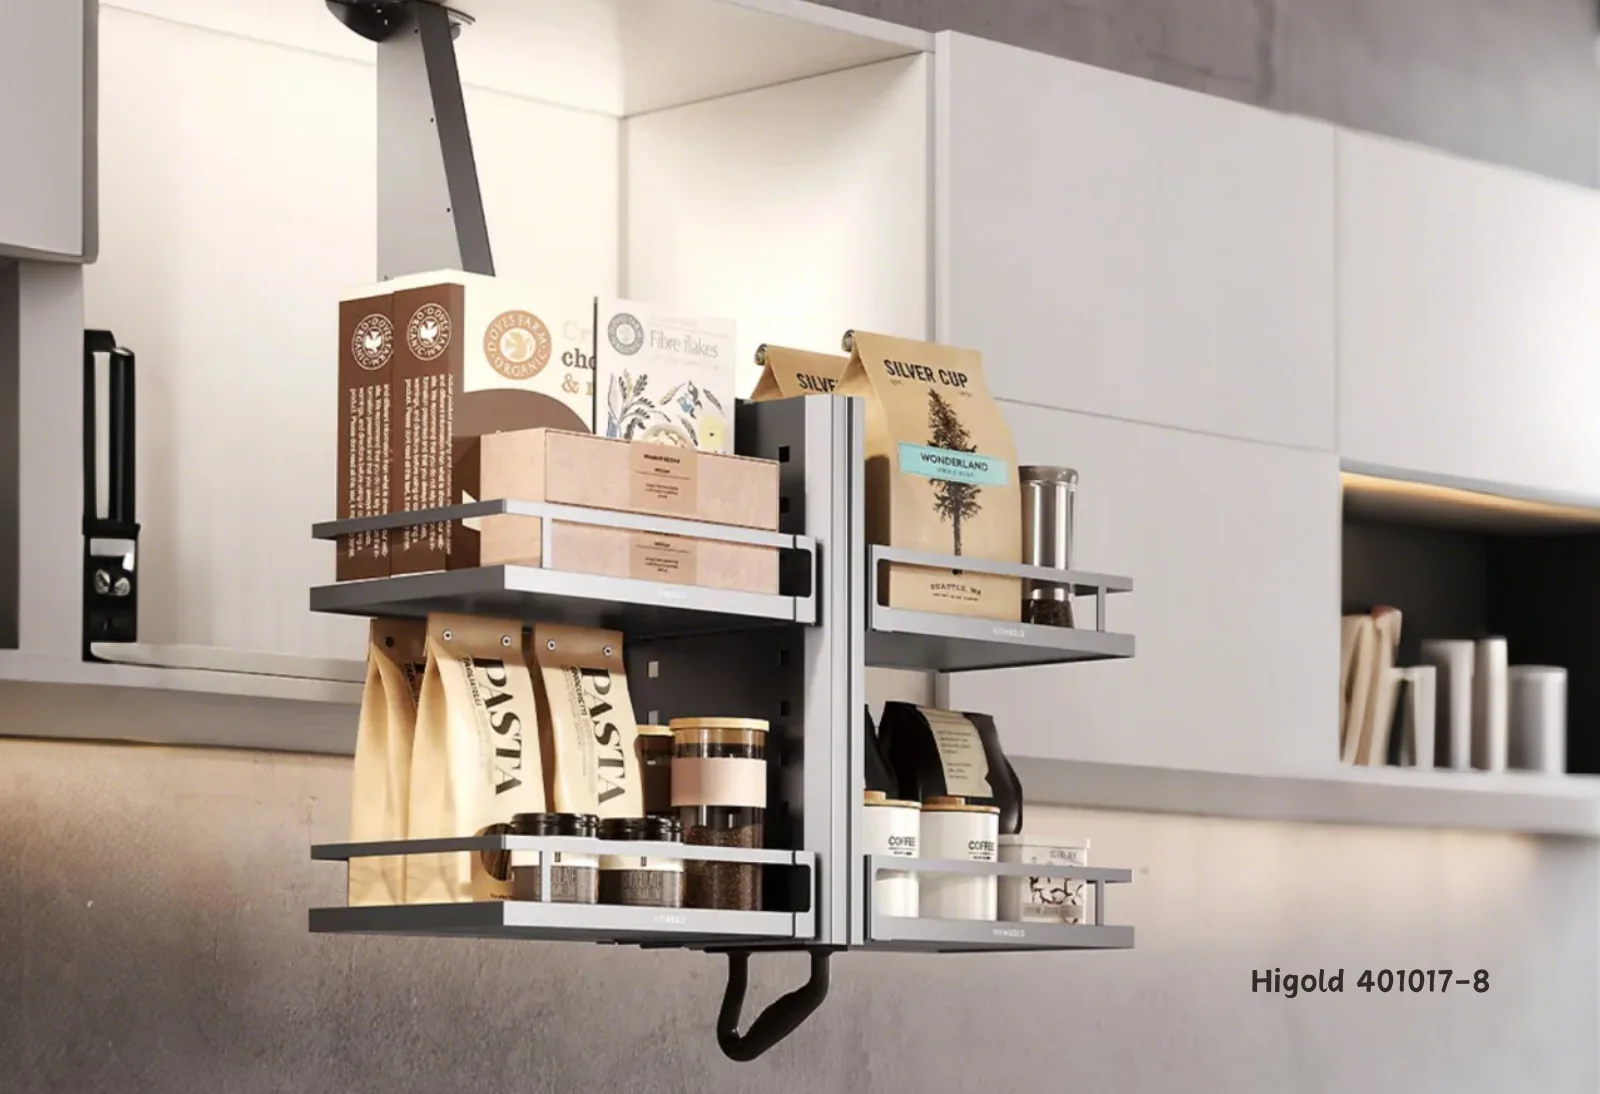
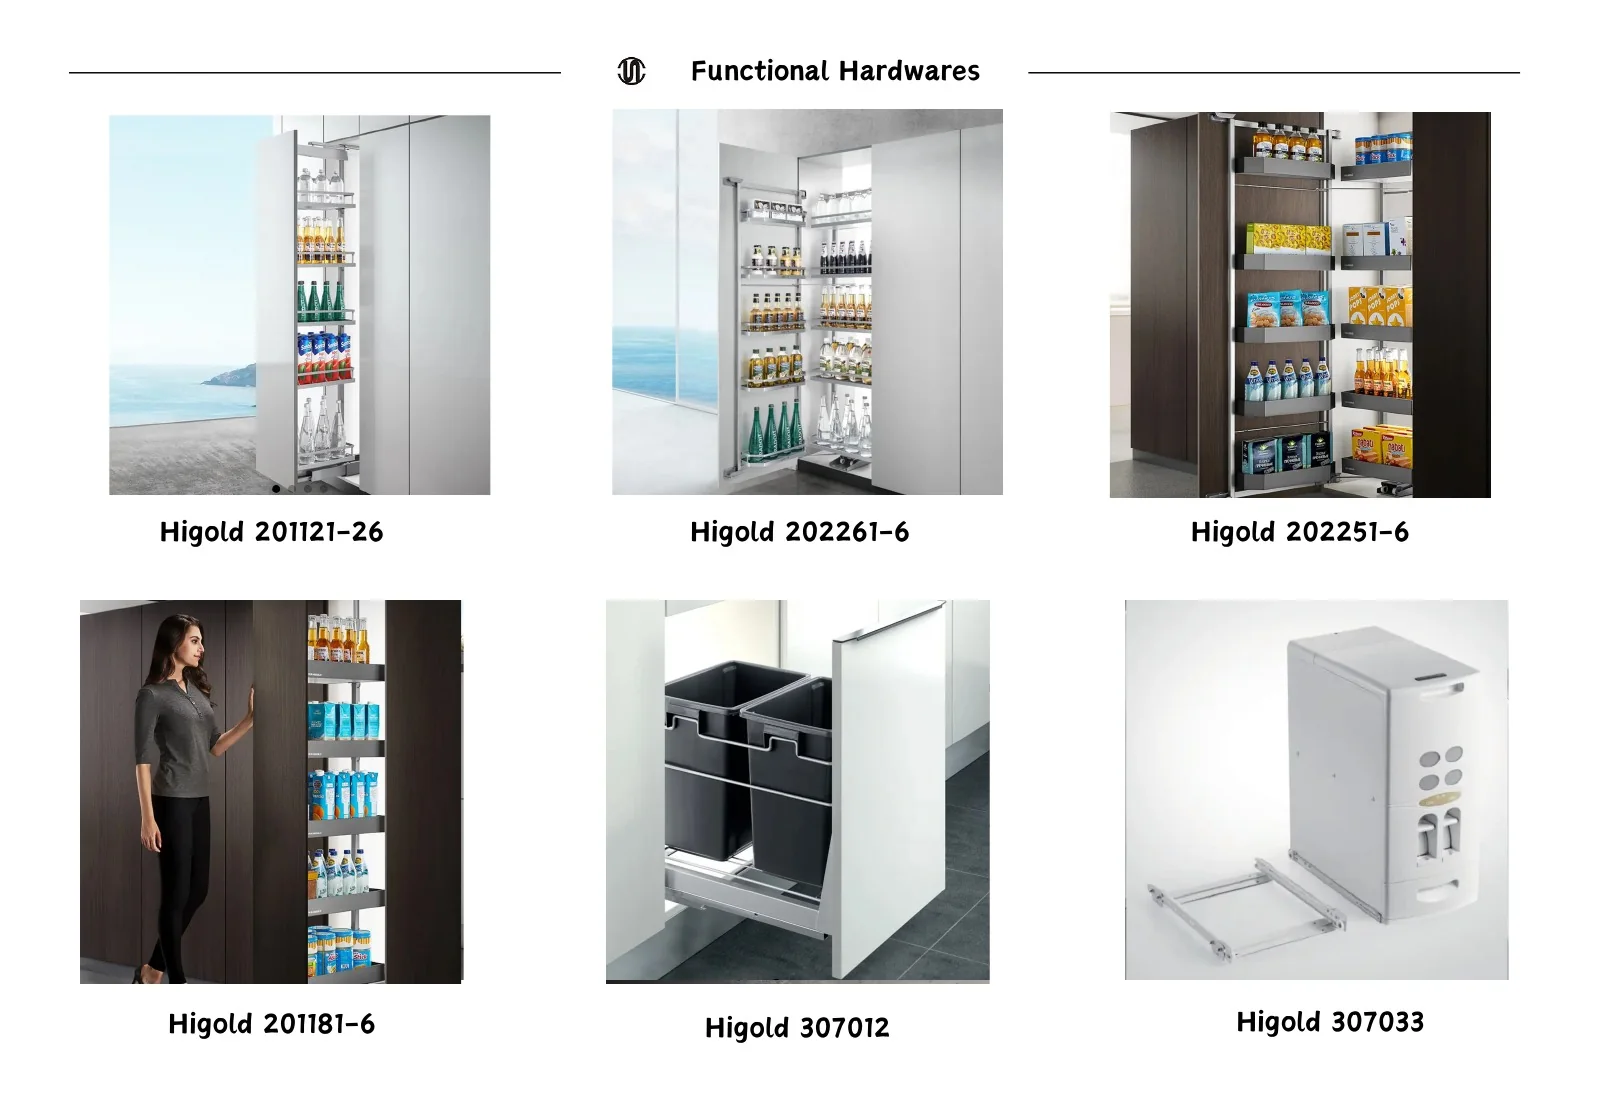
Internal hardware turns the cabinet layout into useful storage. These catalogue pages cover pull-outs, corner mechanisms, tall-unit fittings and related accessories that can be reviewed against each cabinet zone.
- Reference brand
- Higold catalogue items
- Applications
- Base, corner and tall units
Specify the mechanism with the cabinet.
Cabinet zone
Start with the storage task: cookware, pantry goods, bottles, cleaning products or corner access. Then choose hinges, lift-up fittings, drawers, corner mechanisms or tall-unit organizers for the relevant cabinet.
Internal dimensions
Confirm cabinet width, depth, door handing, opening clearance and intended load before selecting a lift, drawer, pull-out or corner mechanism.
Compatibility and supply
Catalogue codes are references. The current model, finish and compatibility are confirmed when the kitchen specification is prepared.
Project checklist
- Cabinet schedule with internal dimensions
- Storage use for each base, corner and tall unit
- Preferred hardware code or catalogue page
- Door handing and opening clearances
- Quantity required for each unit type
Can the hardware be selected after the cabinet layout?
The layout should come first, but storage hardware needs to be coordinated before cabinet dimensions are finalized because mechanisms require specific internal clearances.
Are all Higold catalogue codes always available?
Availability can change. Use the code to identify the intended function, then confirm the current model and compatible cabinet size during quotation.
Can we specify our own hardware brand?
Share the brand, model and technical requirements. SNEJ can review how the requested hardware affects cabinet construction and procurement.
Kitchen countertops
Choose the work-surface direction.
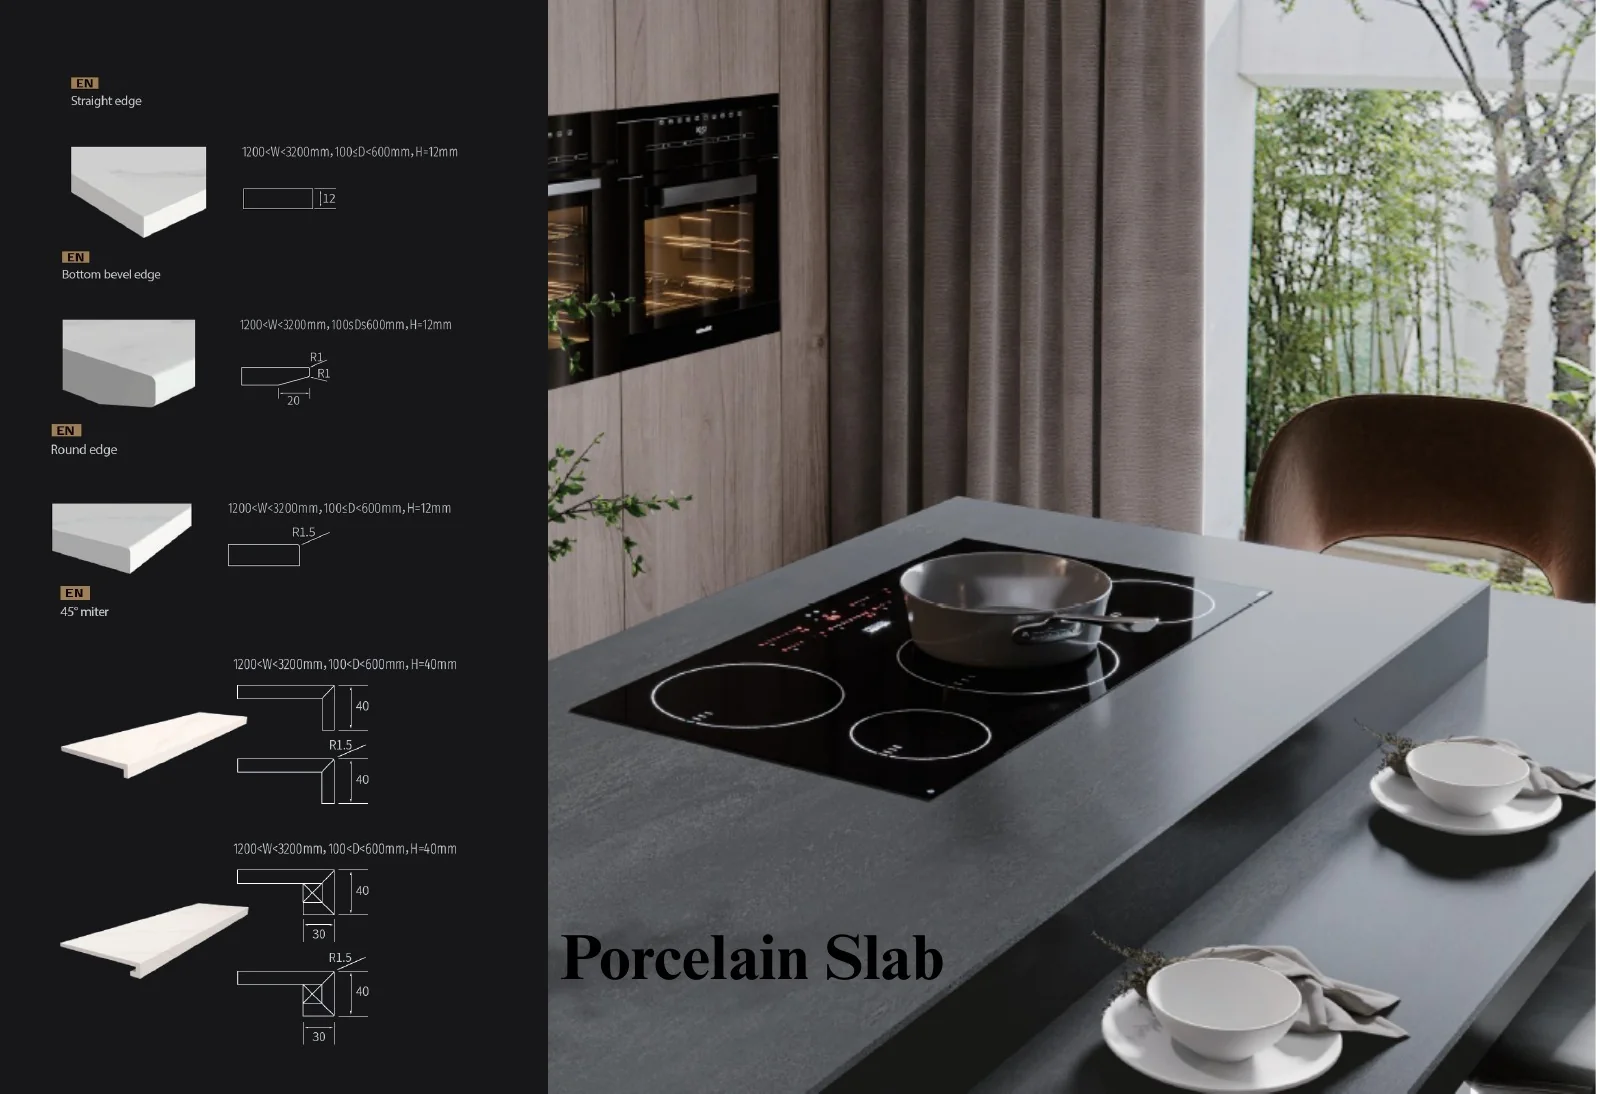
Use these references to discuss colour and pattern. Slab size, thickness, edge profile, joint position, cut-outs and current material availability require project confirmation.
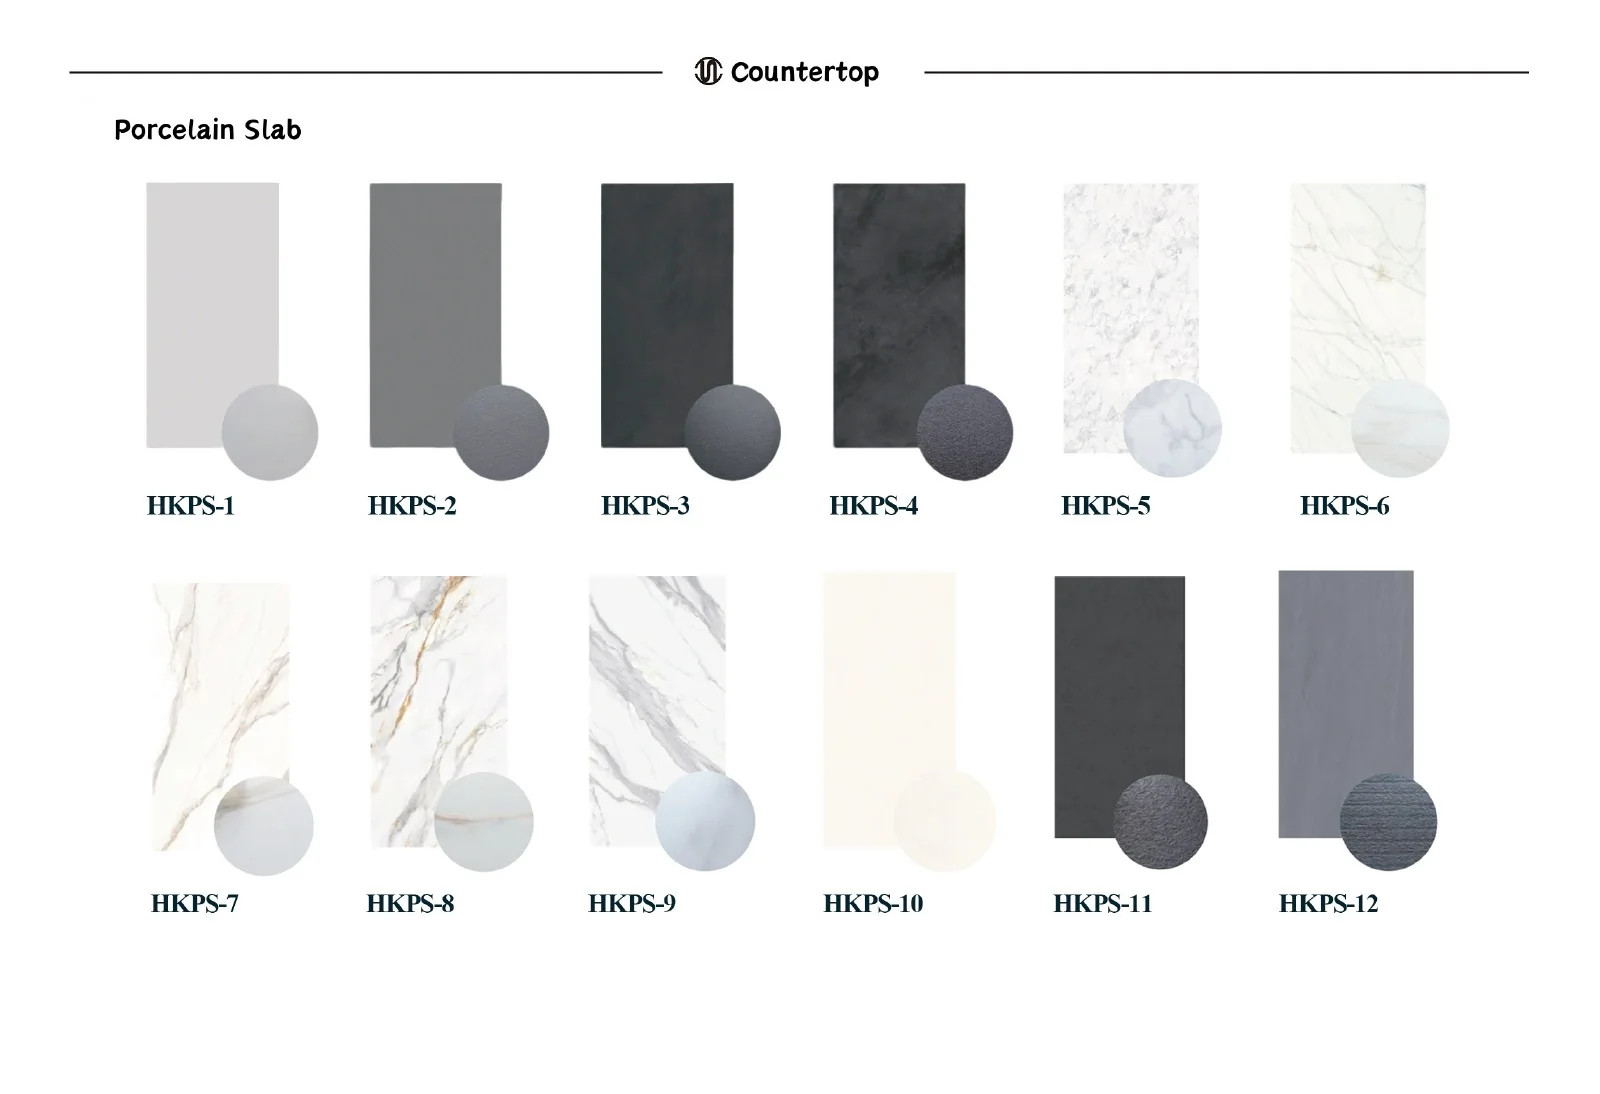
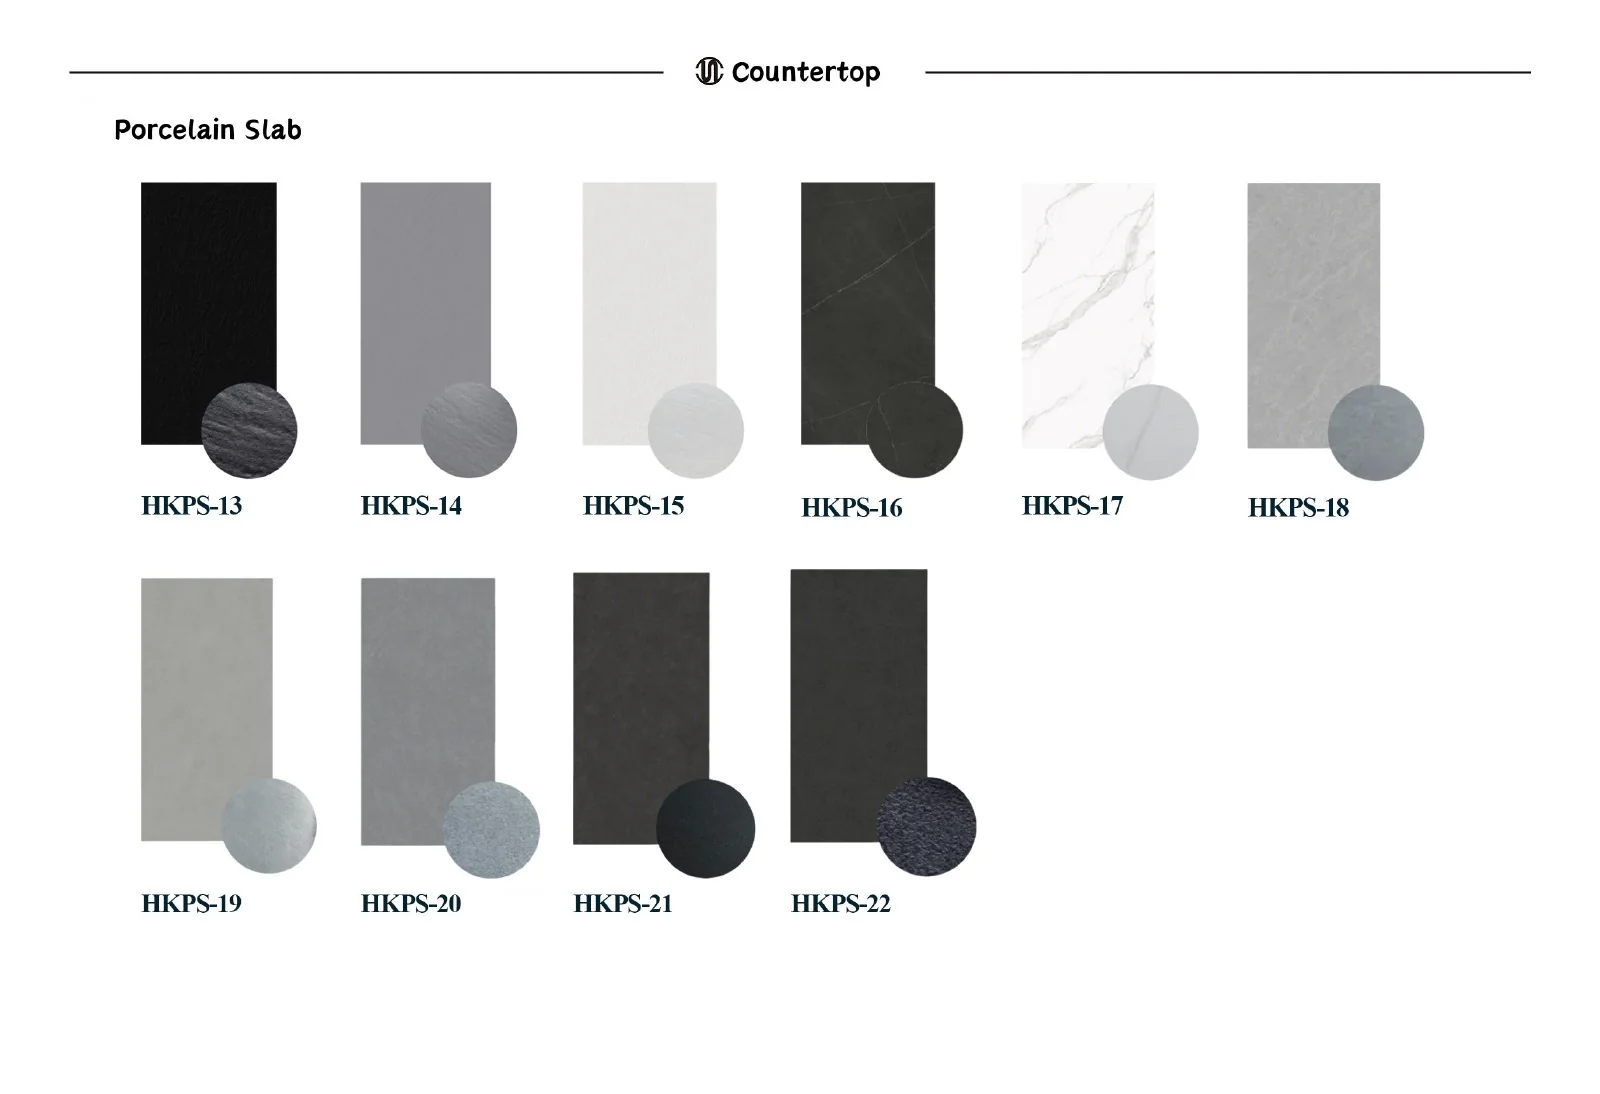
Porcelain slab references
HKPS colour and pattern references for porcelain slab worktops. Confirm current samples and fabrication details.
Quartz references
HKQ colour and aggregate references for quartz worktops. Final selection depends on the current sample and project fabrication.
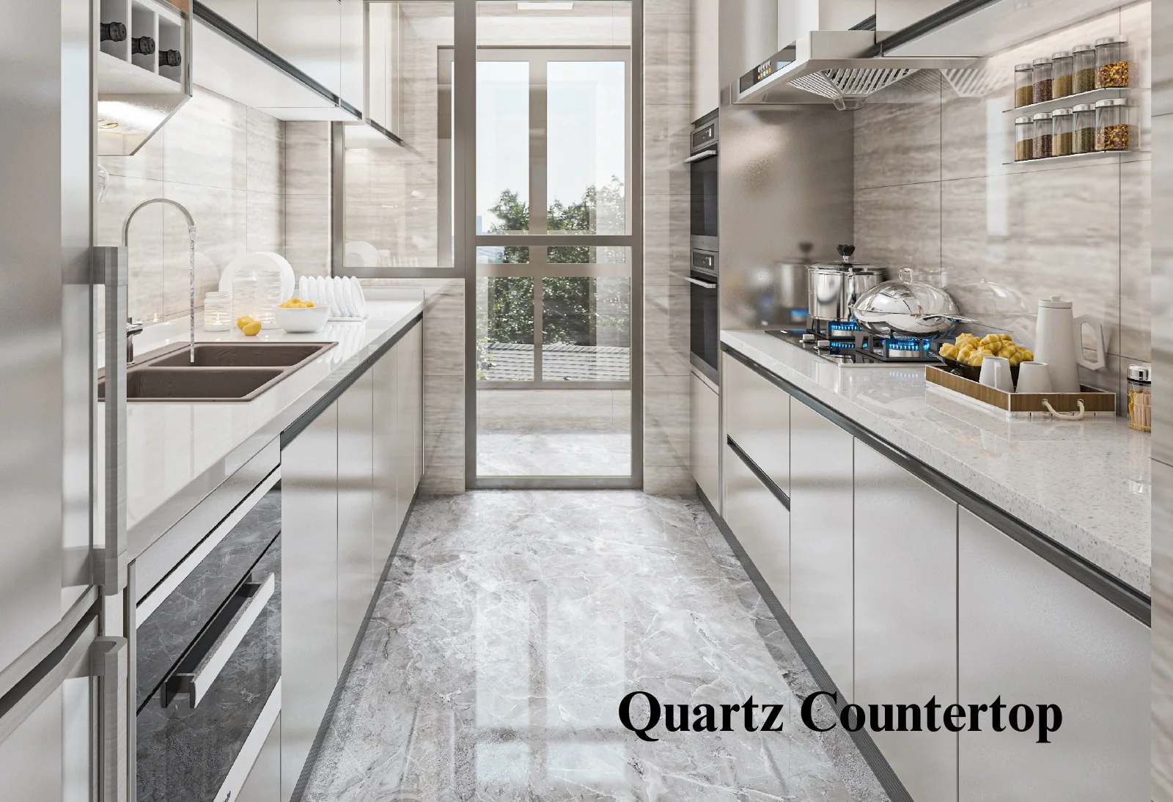
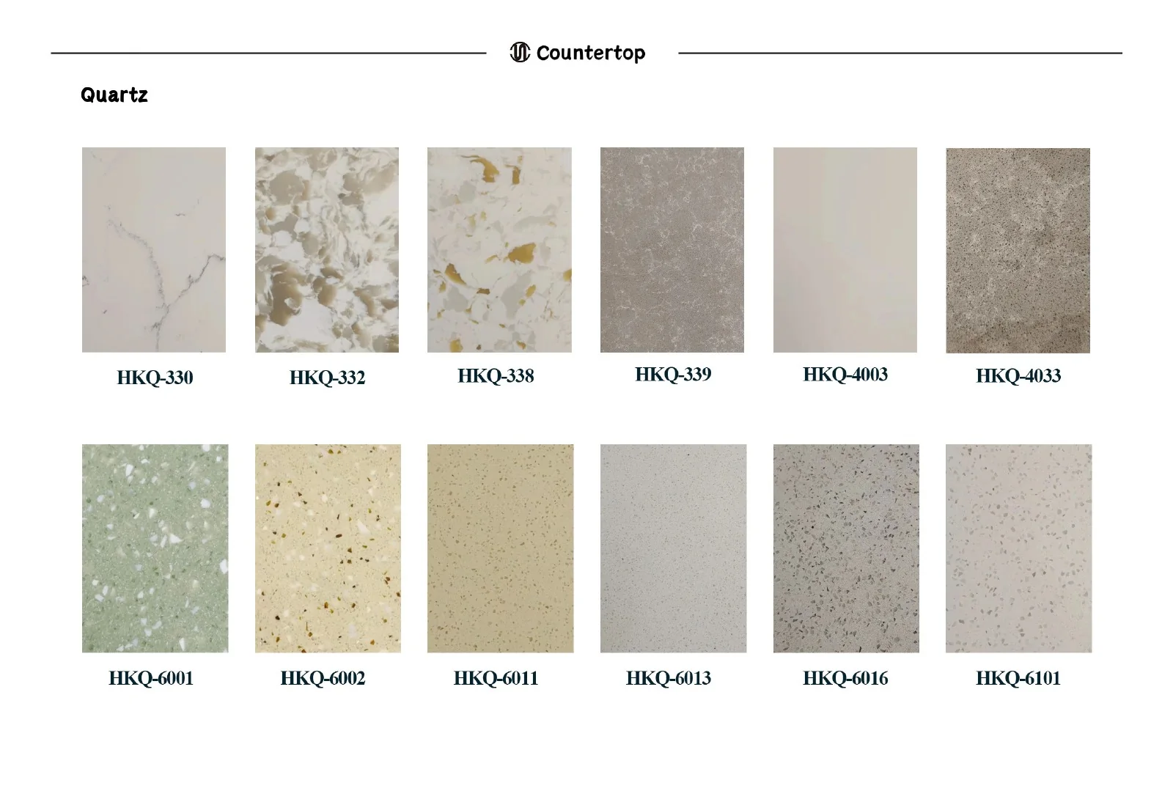
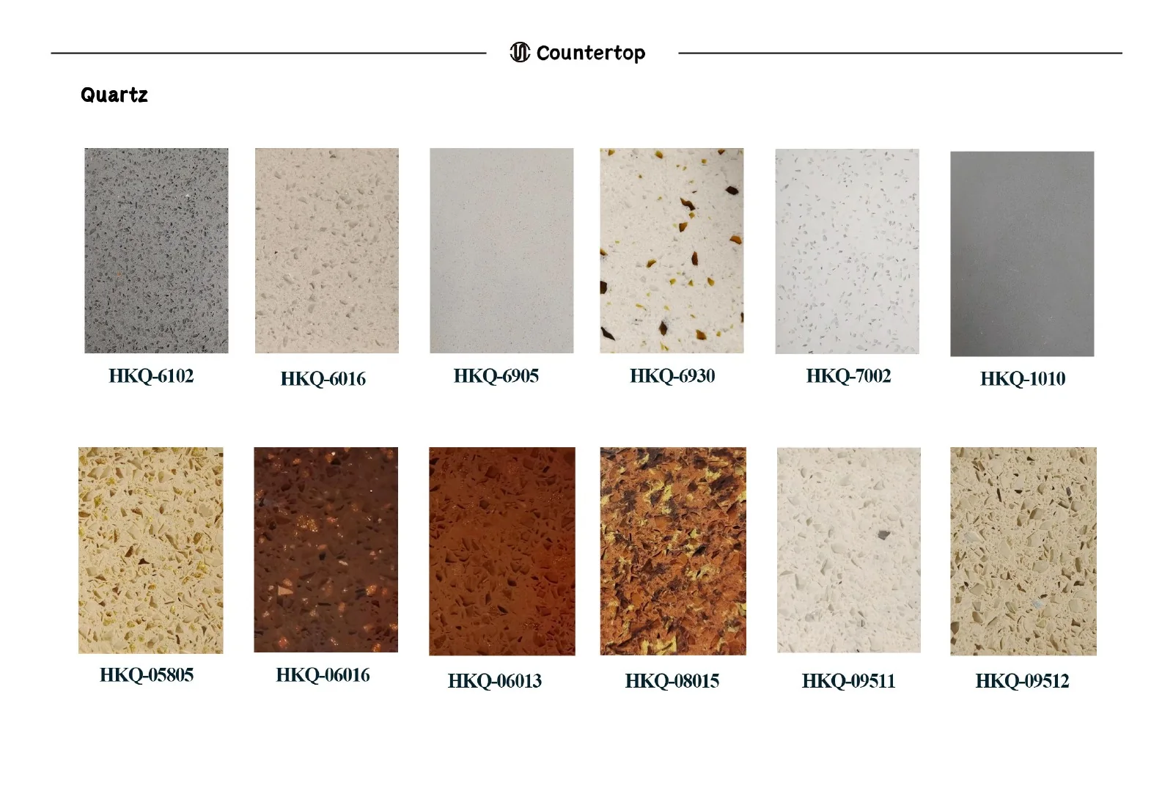
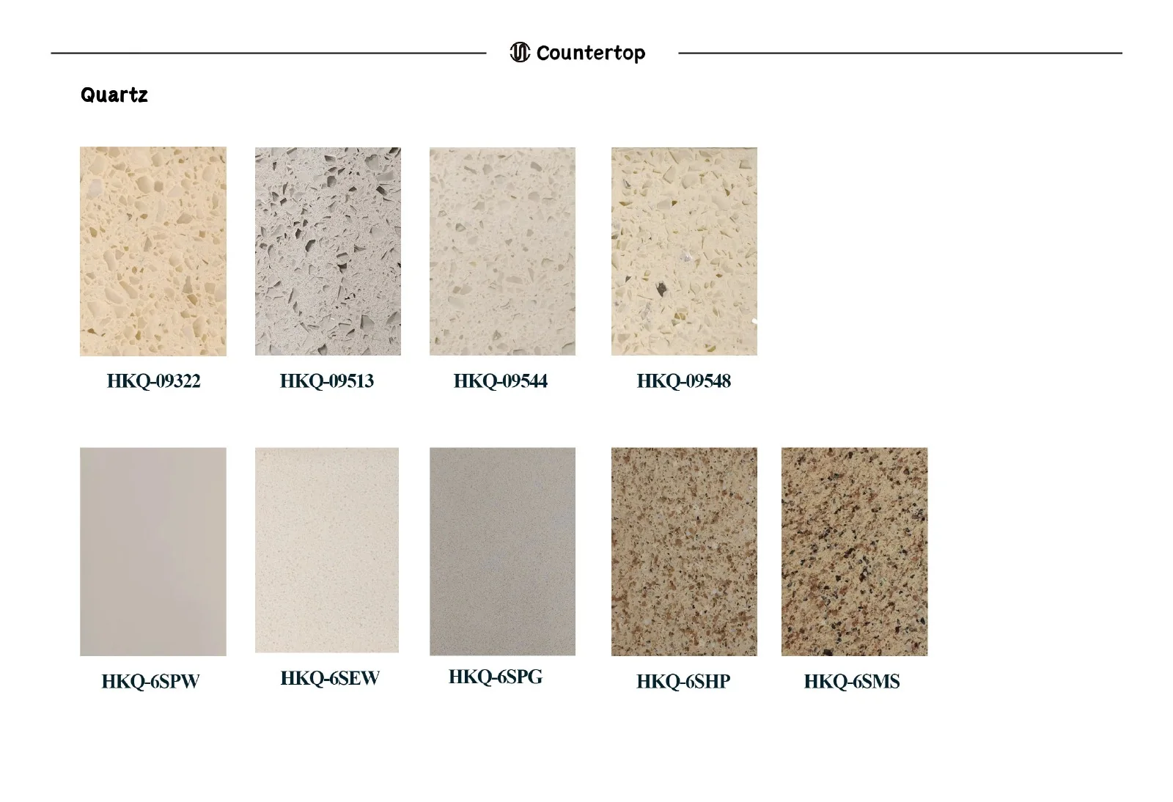
The worktop links the cabinet layout, appliances and daily preparation areas. This catalogue section groups porcelain slab and quartz references so the surface direction can be reviewed with the kitchen drawings.
- Surface families
- Porcelain slab and quartz
- Project details
- Edges, openings and joints
Resolve the worktop before production drawings.
Surface and sample
Choose the material family and reference colour, then approve the current sample because photography cannot reproduce colour and movement precisely.
Edges, joints and support
Confirm the visible edge, waterfall ends, joint locations, overhangs and required support with the final cabinet and worktop drawings. Material names alone do not guarantee heat or scratch resistance.
Appliance and sink openings
Provide approved sink, tap, hob and other cut-out details before fabrication dimensions are released.
Project checklist
- Selected porcelain slab or quartz reference
- Dimensioned worktop plan and elevations
- Thickness and visible edge requirements
- Sink, tap, hob and appliance cut-out details
- Joint positions, overhangs and waterfall ends
Are the countertop colours exact in the online catalogue?
No. The images help narrow the direction. Final colour and pattern should be approved from a current material sample.
What information is needed for countertop pricing?
Provide the worktop dimensions, material reference, thickness, edge profile, openings, joint requirements, quantity and project destination.
Can the countertop be coordinated with the cabinet finish?
Yes. Review the worktop sample beside the cabinet-front and adjacent finish samples before the final material schedule is approved.
Bring your room dimensions, appliance schedule and preferred finishes. We will coordinate the cabinetry around your project.
More views of this design.
Custom Kitchen Wall Cabinets
Select an image to inspect the details.
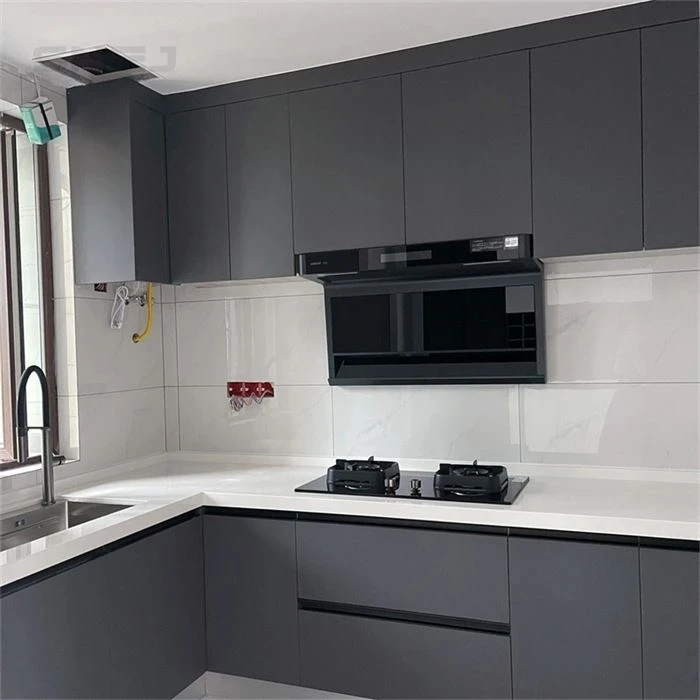
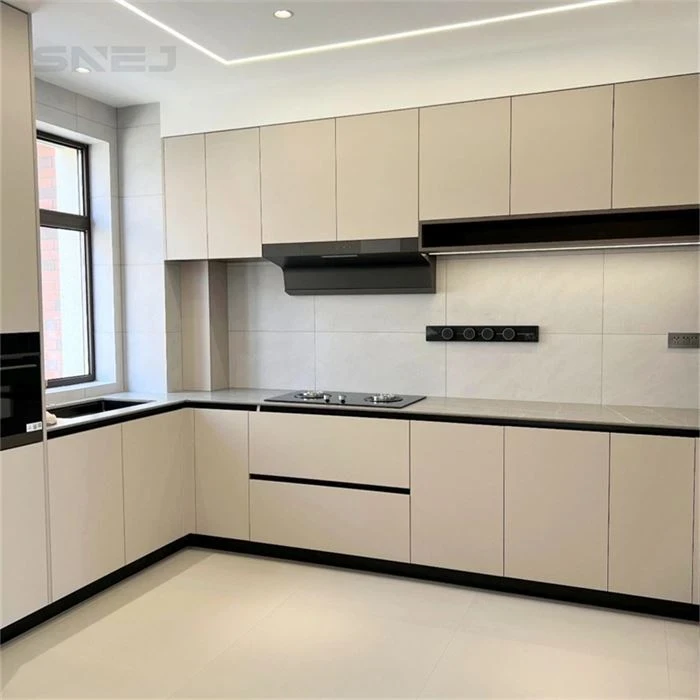
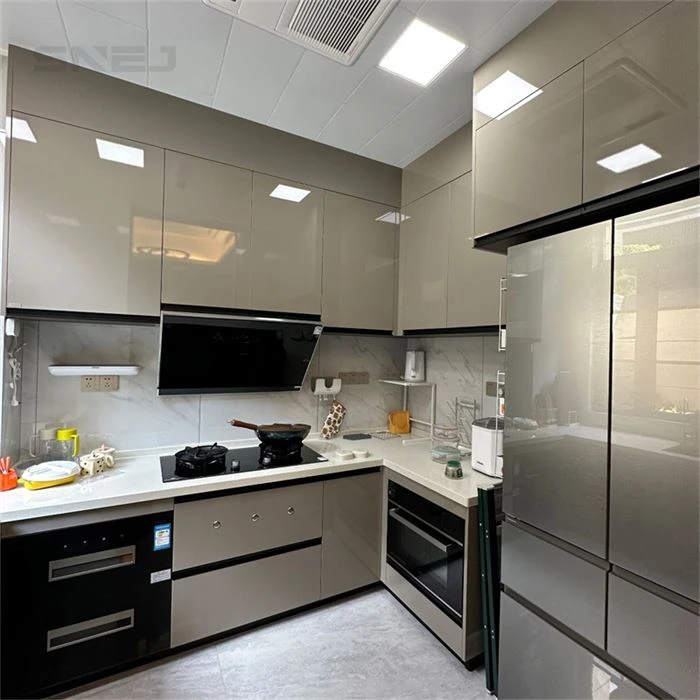
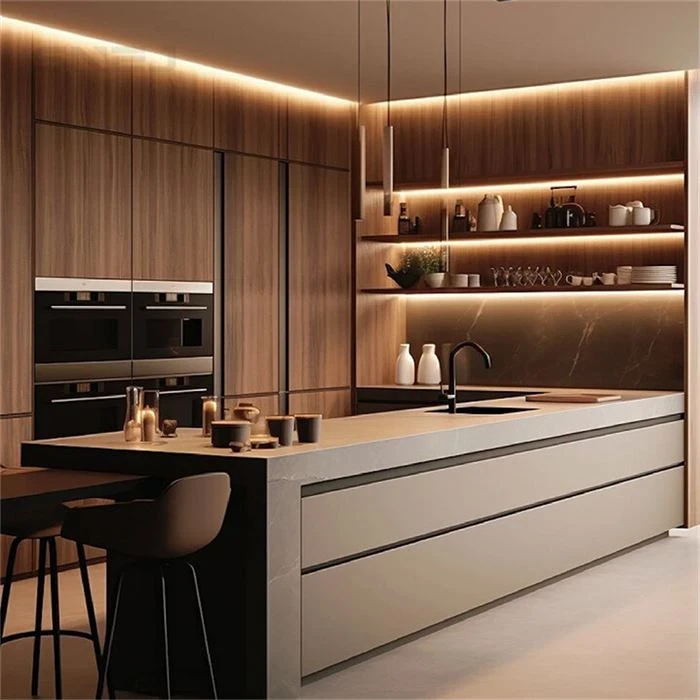
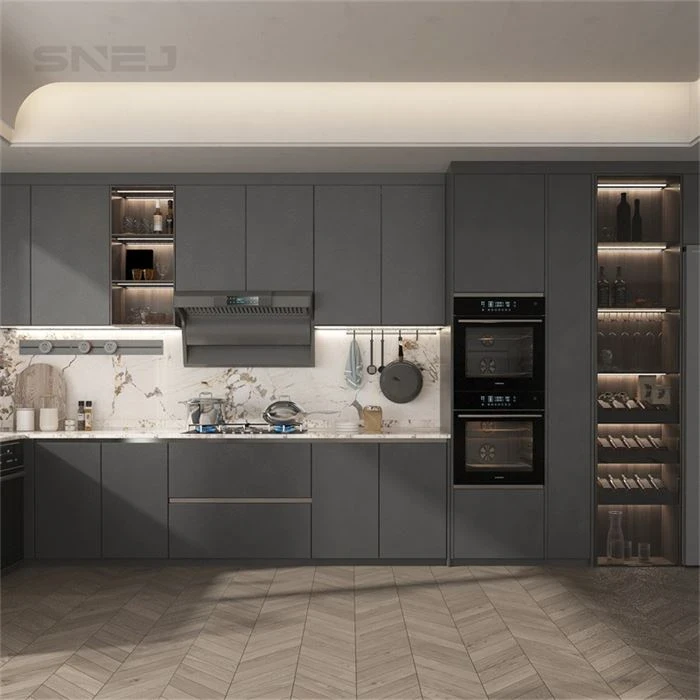
Custom kitchen wall cabinets are stylish and simple, with a strong sense of modernity. Whether it is Nordic style, minimalist style or industrial style, Custom kitchen wall cabinets can easily control and show different charms and personalities.
Custom kitchen wall cabinets eliminate the sense of oppression and make our entire kitchen space more transparent. Our vision will also be wider, and before we know it, we will feel that the kitchen is more spacious and bright. This design not only makes the kitchen appear larger, but also makes the cooking process more pleasant.
Custom kitchen wall cabinets can not only effectively reduce the cost and time of decoration, but also be more free to personalize according to personal preferences and needs. You can choose unique colors and furniture according to your taste to make the kitchen decoration more beautiful and practical.
Custom kitchen wall cabinets not only reduce the possibility of dust accumulation, but also simplify the cleaning process, which greatly reduces our housework burden and helps us keep the kitchen clean and tidy.
We can show our personal taste through custom kitchen wall cabinets. By carefully selecting kitchen supplies, decorations, green plants and other elements to match, you can create a unique kitchen space, which highlights the unique charm of the owner.
Custom kitchen wall cabinets can make the kitchen space more open, which can enhance the interaction and fun among family members. During the cooking process, we can easily communicate with family members, share food and bits and pieces of life, which is conducive to enhancing the relationship between members.
In general, the design of custom kitchen wall cabinets is mainly based on simplicity and practicality. Through flexible storage methods and personalized decorative elements, it creates a new kitchen space that is open, practical and full of personality.
Design details
Select an image to inspect the details.
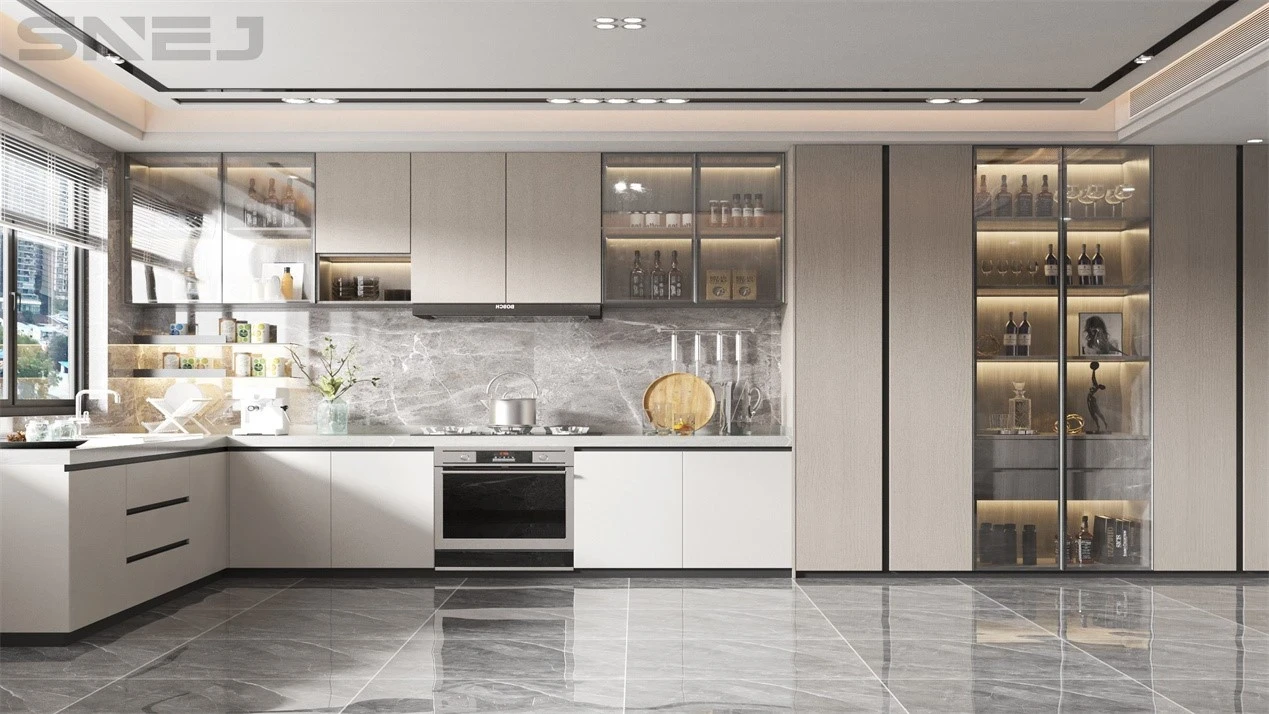
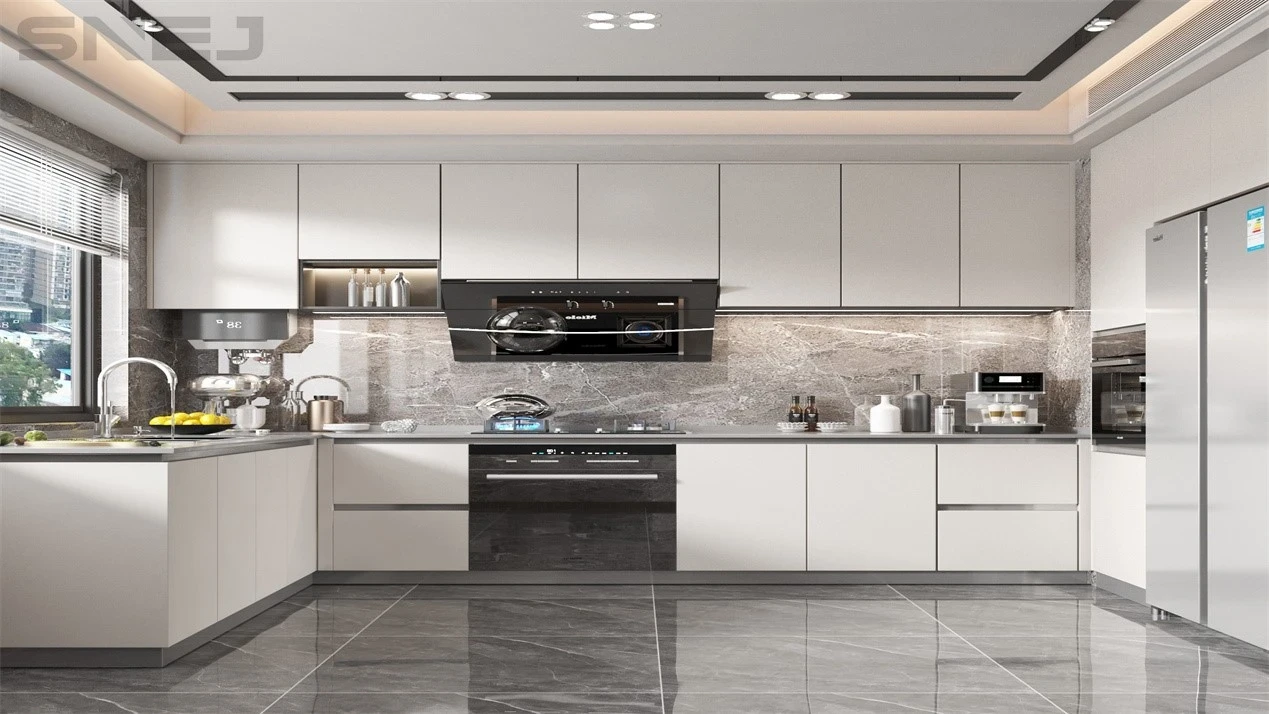
Overseas projects.
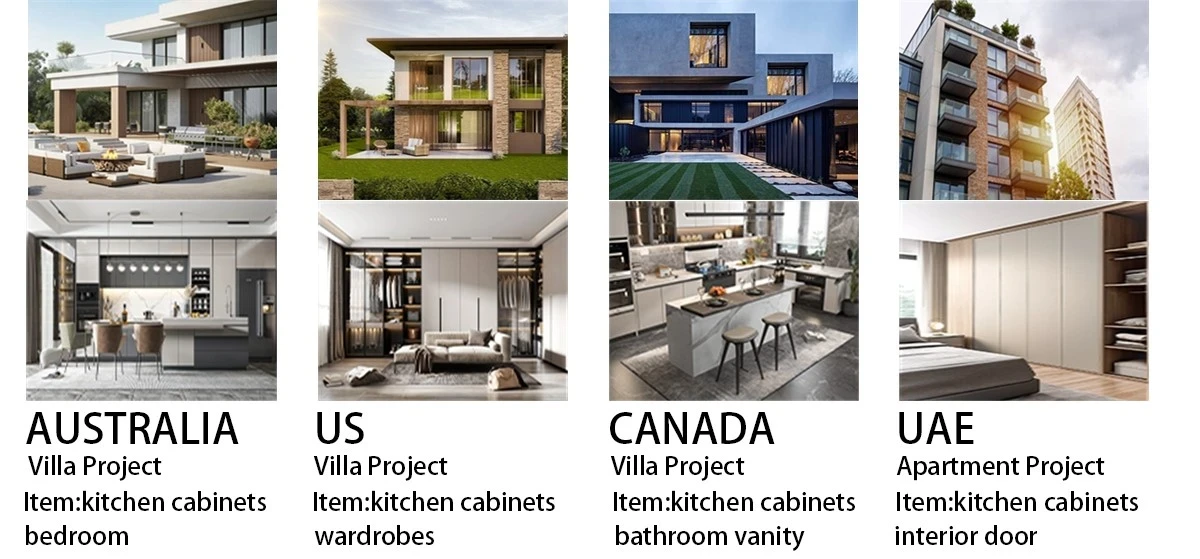
Australia
Villa project
Kitchen cabinets · Bedroom
United States
Villa project
Kitchen cabinets · Wardrobes
Canada
Villa project
Kitchen cabinets · Bathroom vanity
UAE
Apartment project
Kitchen cabinets · Interior door
Product specifications.
- Product name
- SNEJ Home Kitchen Furniture
- Payment Terms
- 70% deposit by T/T before production, 30% balance before loading
- Environment Stanadrd
- E0 / ENF(Formaldehyde emission≤0.025mg/m³)
- Delivery Time
- 15-40 days after making the order
- Door panel
- 18mm MDF/Particleboard/Plywood or customized
- Carcass
- 18mm MDF/Particleboard/Plywood or customized
- Back panel
- 9mm MDF/Particleboard/Plywood or customized
- Surface Treatment
- Melamine/PVC
Make it fit your space.
Send your plan, quantities, destination and selected finishes with this design reference.