


B-1601
Original product reference. Final finish and construction are confirmed with the quotation.
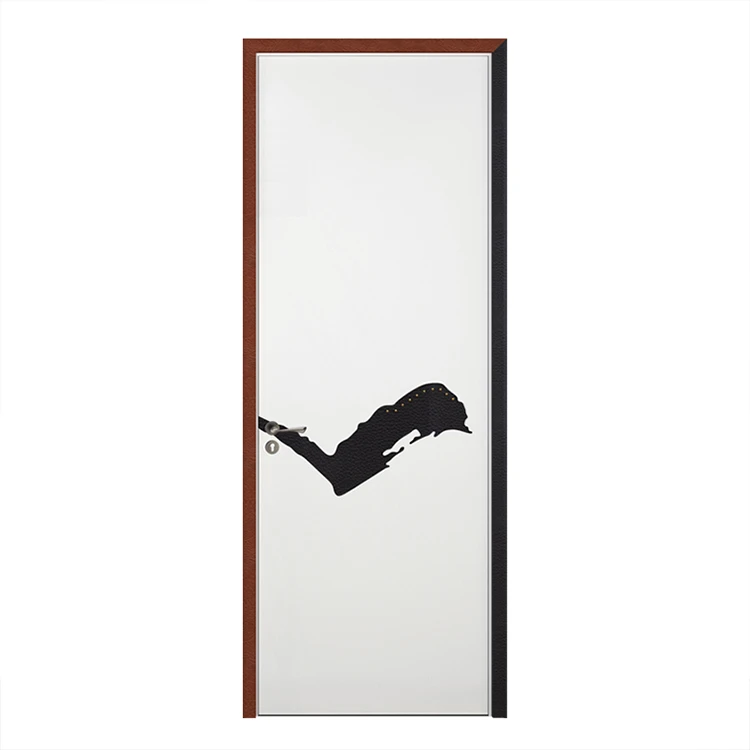
Original product reference. Final finish and construction are confirmed with the quotation.
Graphic-panel interior door
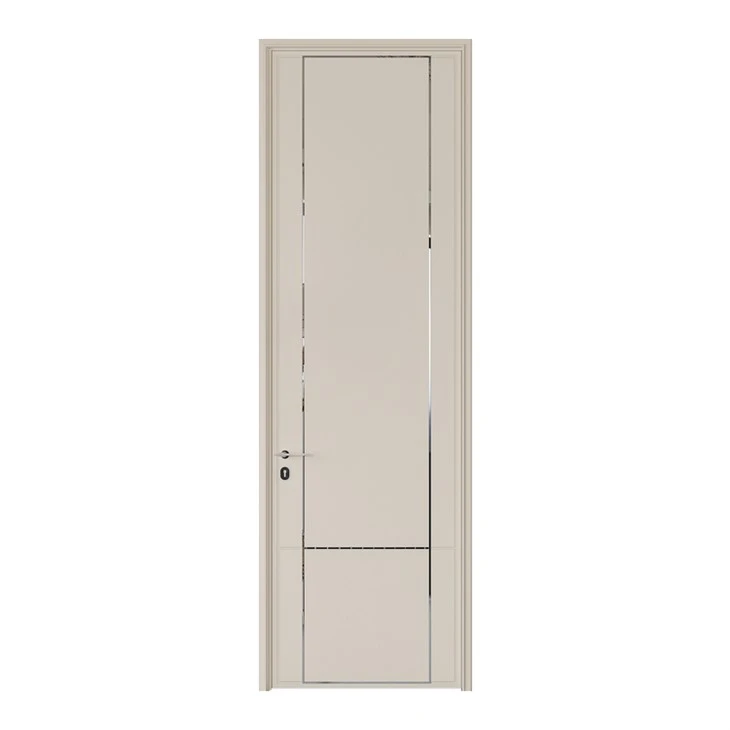
A white door reference with a dark graphic across the face and a wood-look frame. The final artwork and surface treatment should be agreed before production.
- Model reference
- B-1601
- Shown appearance
- White face with dark graphic detailing
- Dimensions & finish
- Confirm with your opening schedule and sample
- Explore the system
- Composite wood doors ↗
PERSONALISE THIS DESIGN
Open an option to browse finishes, fittings and reference images.
Choose finishes and fittings for your enquiry.
Optional panel styles
Choose from CD-001 to CD-041 for a composite wood-door configuration. Include the panel style with your B-1601 enquiry.
CD style references
The two boards show CD-001 through CD-041 with the visible panel and edge treatments.


Colours & finishes
Wood-door finish charts
MDF, PETG and laminate colour references for applicable wood-door faces. Final colour is approved from a current physical sample.


PVC
Film finish reference for the door face.
PET / PETG
Smooth surface and colour references.
Melamine
Woodgrain and solid-colour references.
Excimer
Catalogue surface option; current range is confirmed per project.
Laminate
Swatch family reviewed against the approved sample.
Hardware for this door set
Wood-door hardware boards
Lock, handle, hinge and door-stop references for applicable wood-door systems. Compatibility is confirmed with the opening schedule.


Locks
Magnetic and conventional lock references.
Hinges
Regular, hydraulic, bearing and 3D-adjustable references.
Door stops
Floor and wall-mounted references.
Finish
Black, silver and gold-toned catalogue references.
Construction & frame details
Build your B-1601 door set.
Explore the composite wood construction, finishes and hardware below.
Construction & frame
- Skeleton
- Multilayer solid-wood skeleton with an air exchange chamber shown in the catalogue diagram.
- Board references
- HDF or MDF, particleboard, diatom board and carbon crystal board.
- Frame references
- HDF or MDF, 22 mm solid-wood composite board or multilayer solid-wood board.
- Architrave
- Head and side trim with 60 mm and 75 mm catalogue references.
B-1601 construction

Explore construction details
Air exchange chamber detail
This catalogue page shows the chamber detail and related leaf-edge references. Performance and current construction remain subject to project confirmation.

Details beyond the surface.
Air-exchange chamber
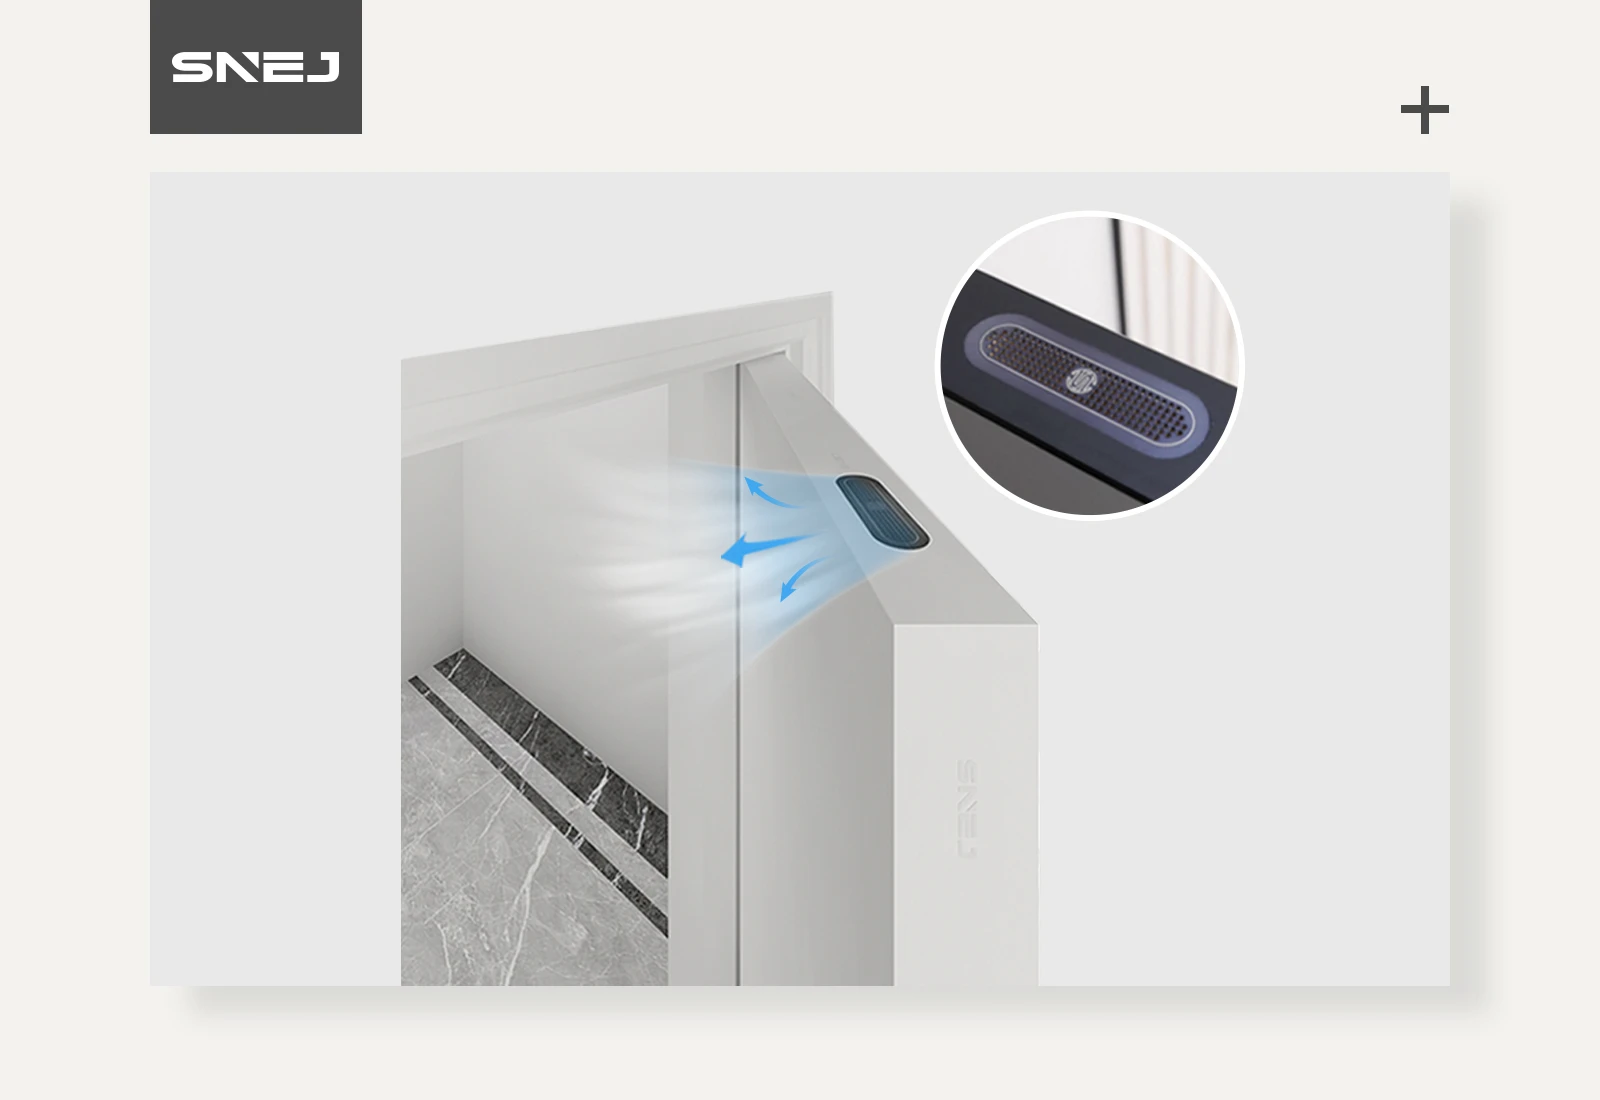
Air-exchange chamber
The integrated air-exchange chamber supports air circulation and purification within the door system. Patent: ZL 2018 2 1364686.2.
46 mm door leaf
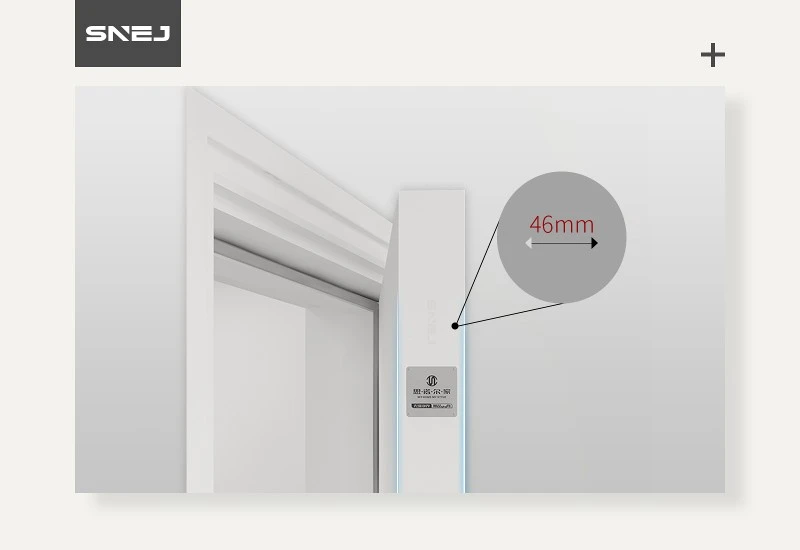
46 mm door leaf
A 46 mm leaf is used in this construction to support noise reduction and everyday comfort.
Precision-cut frame connection
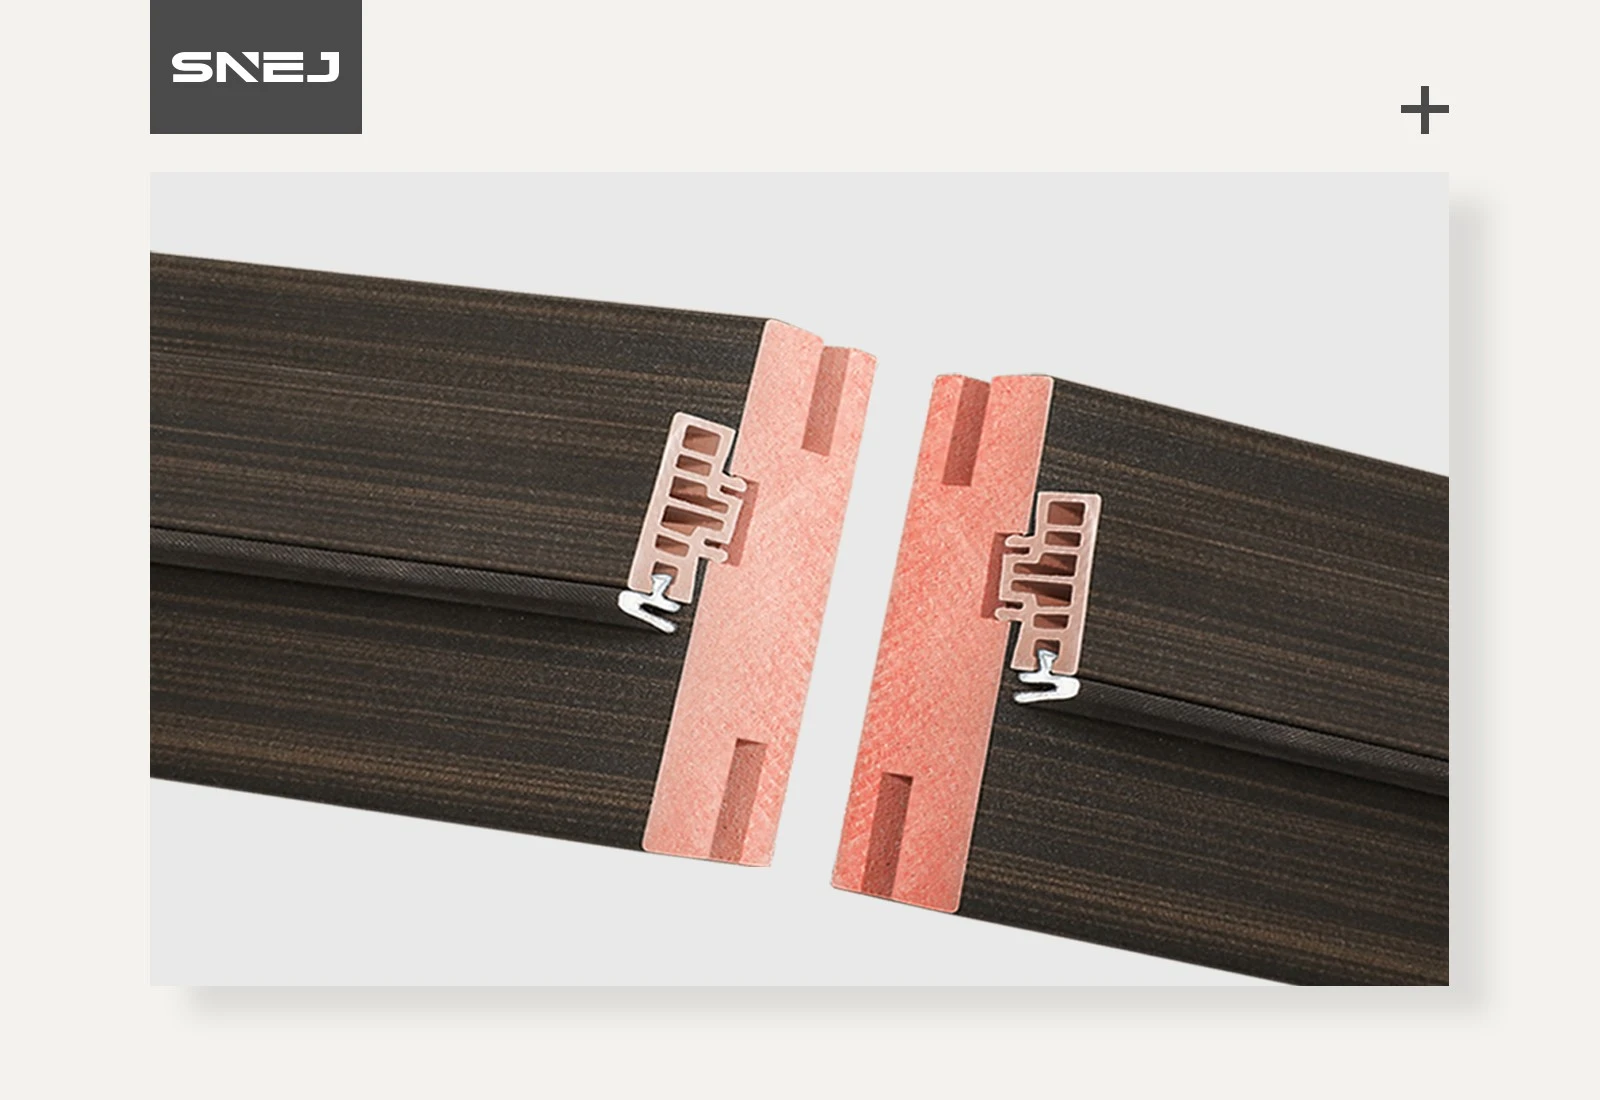
Precision-cut frame connection
The mechanically interlocking door-frame joint is prepared for assembly without secondary processing on site.
Coordinated lock and hinge
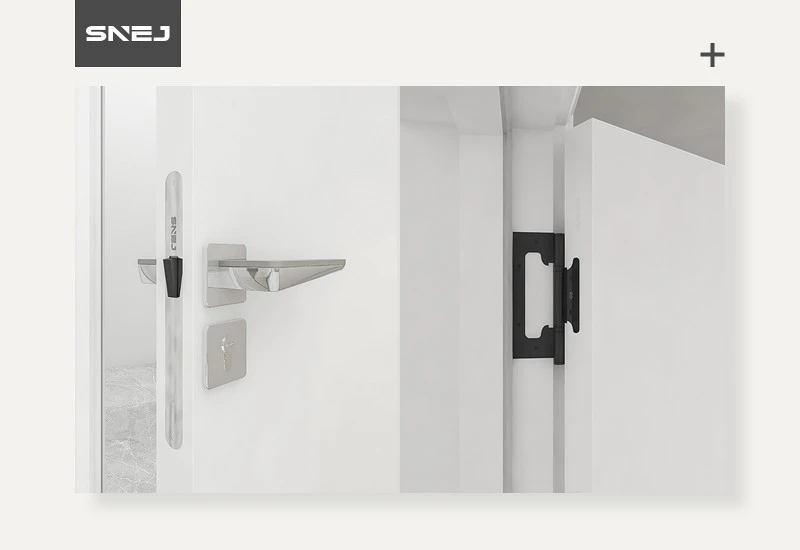
Coordinated lock and hinge
The quiet lock and reinforced hinge construction combine smooth operation with durable hardware.
SNEJ authenticity identification
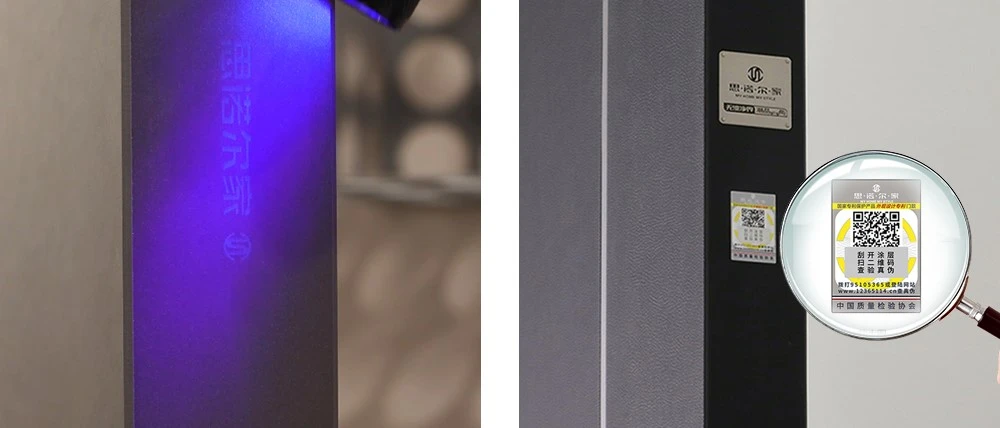
SNEJ authenticity identification
SNEJ identification is incorporated into the wear-resistant surface layer. The illustrated markings and product label help identify the original product.
Protective packaging
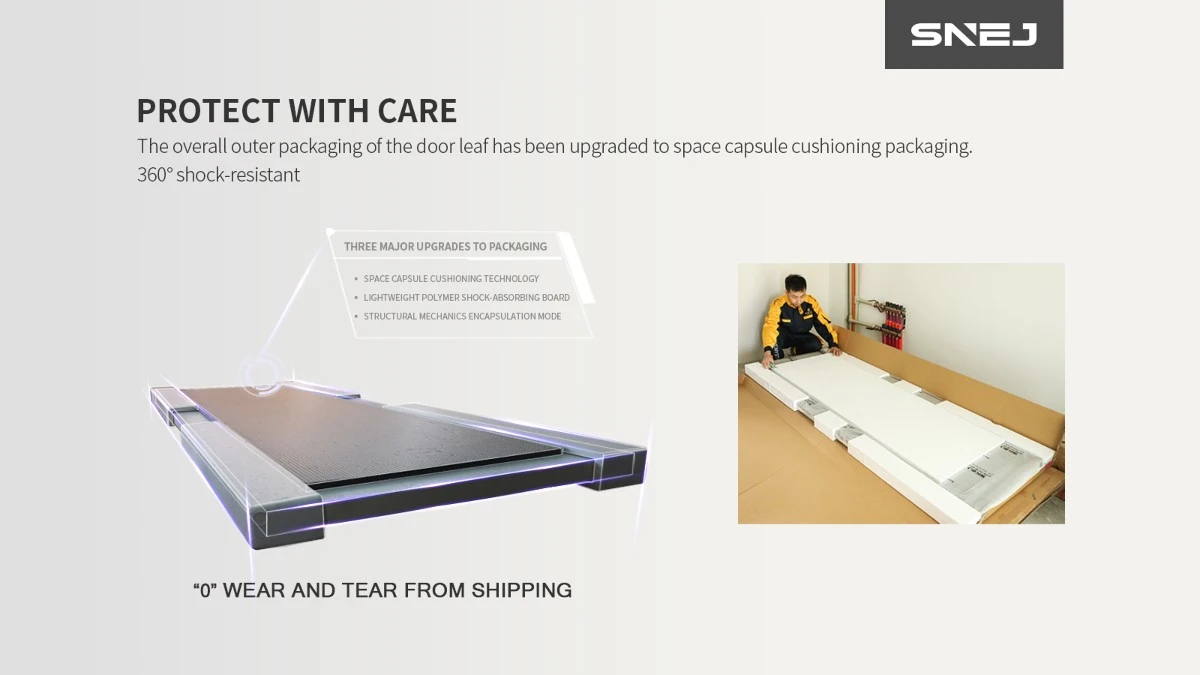
Protective packaging
Capsule-style cushioning, lightweight polymer shock-absorbing boards and a protective supporting structure surround the door leaf to protect it during handling and transport.
Delivery planning

Delivery planning
Coordinate the shipping route, destination and delivery arrangements with the project team. The transport illustration shows sea, road, rail and air options.
Specify the opening
and the details.
Send the model code with your drawings. This keeps the selected appearance connected to the dimensions, finish and hardware for each opening.
Prepare your project brief ↗- Opening
Width, height, wall thickness, handing and quantity.
- Surface
Selected colour, grain direction and frame finish. Use an approved physical sample.
- Hardware & glazing
Handle, lock and hinge requirements; glass specification where the design includes glazing.
Before you specify B-1601.
How do I enquire about B-1601?
Include B-1601, the required quantities, opening dimensions, wall thickness and project destination in your enquiry. A photo or drawing helps identify the selected appearance.
Does the reference image confirm the final specification?
The image identifies the design reference. Leaf construction, finish, frame, hardware and any glazing are agreed in the quotation and approved drawings. Screen colours do not replace a physical finish sample.
What should I confirm before installation?
Confirm opening dimensions, wall thickness, handing, finished floor level and frame junctions. Identify any site assembly or hardware preparation before the order is agreed.
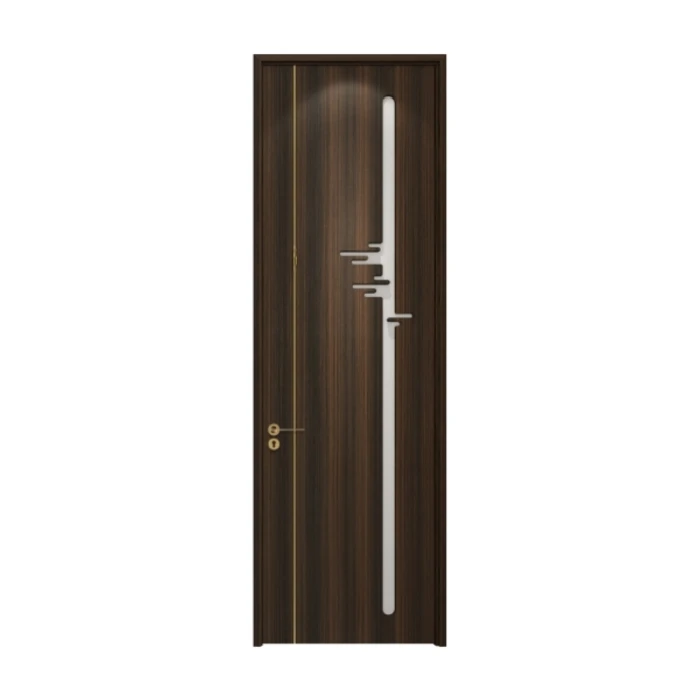 MB-1674
 B-1687
 B-1674