Design proposal

Yonghefu Villa

Yonghefu Villa is a villa project in Shenyang, China, recorded in the SNEJ archive for 2019. The published scope includes bedrooms, living room, kitchen cabinetry, wardrobes and wall finishes.

Location
Shenyang, China
Project year in archive
2019
Property type
Villa
Recorded scope
Bedrooms, Living room, Kitchen cabinetry, Wardrobes, Wall finishes
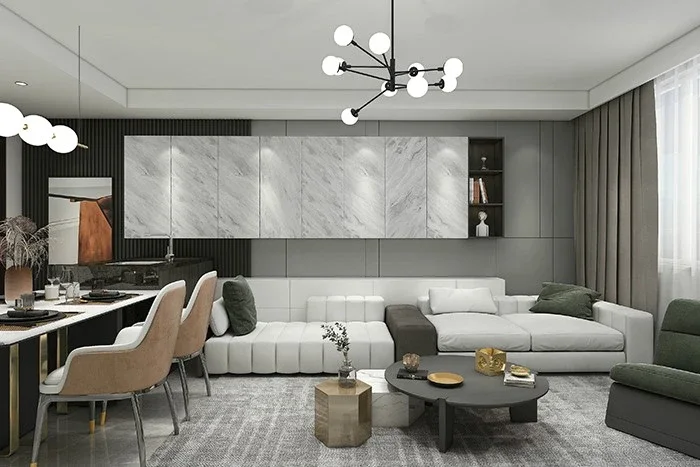
Yonghefu Villa — living and dining area design proposal
Living and dining area · Design proposal

Explore the room schemes.

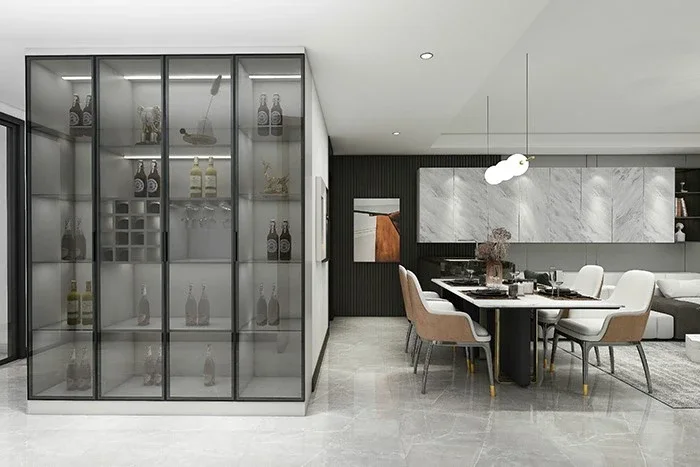
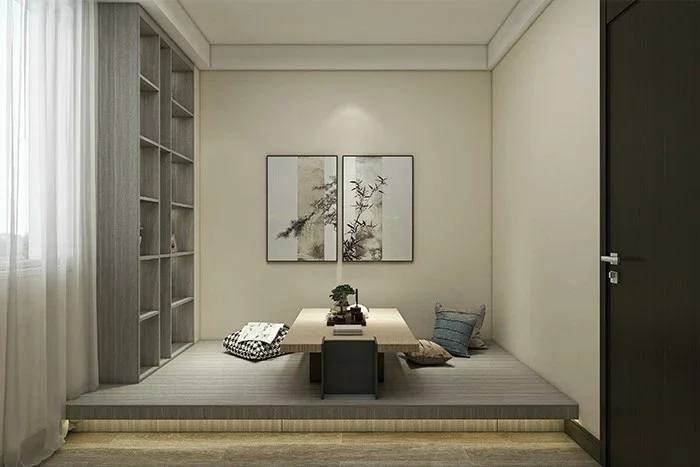
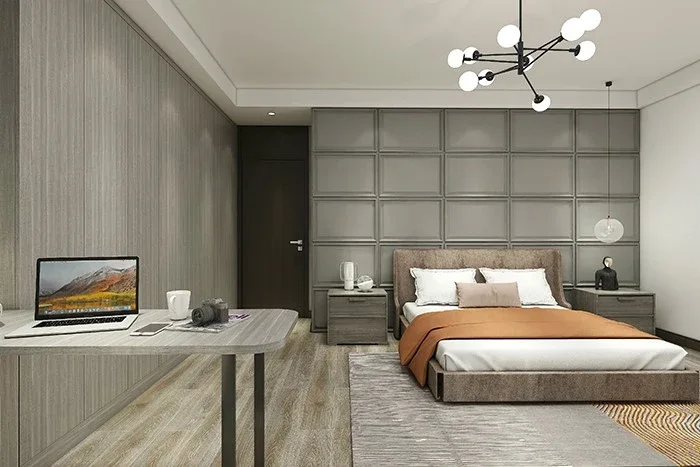
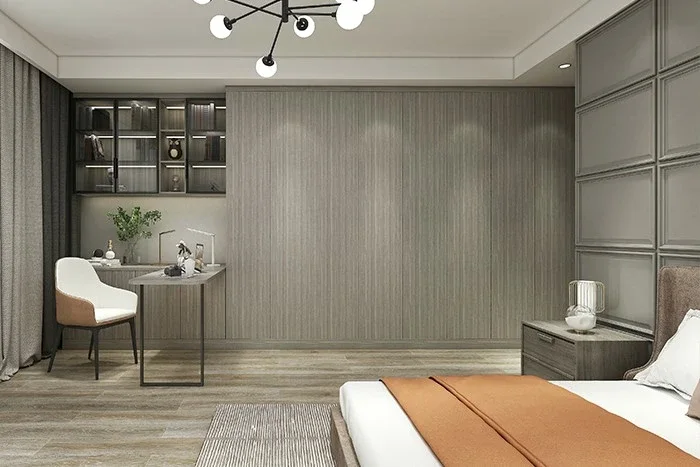
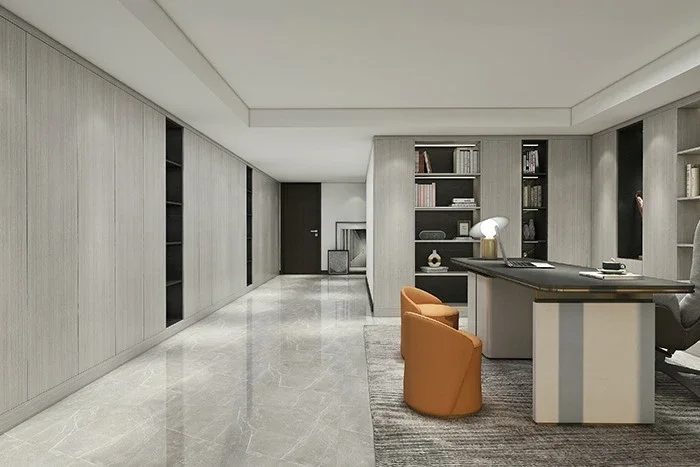
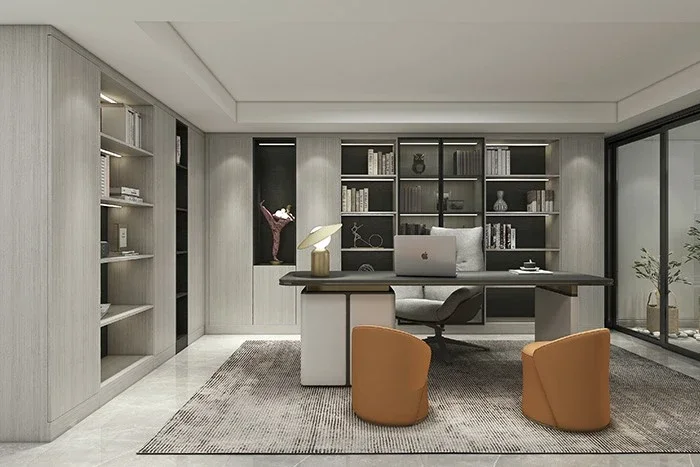
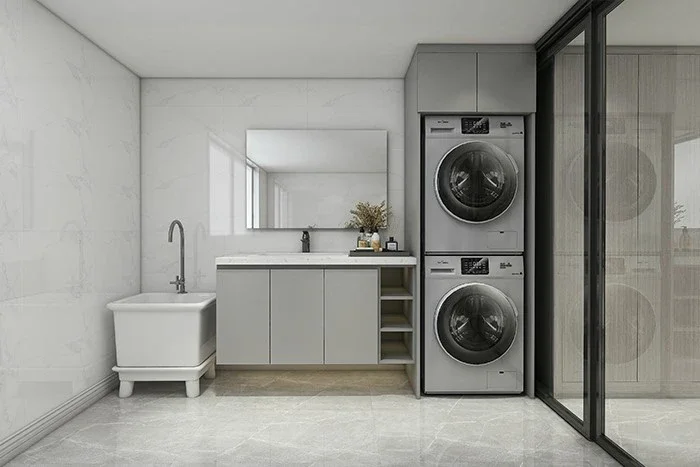
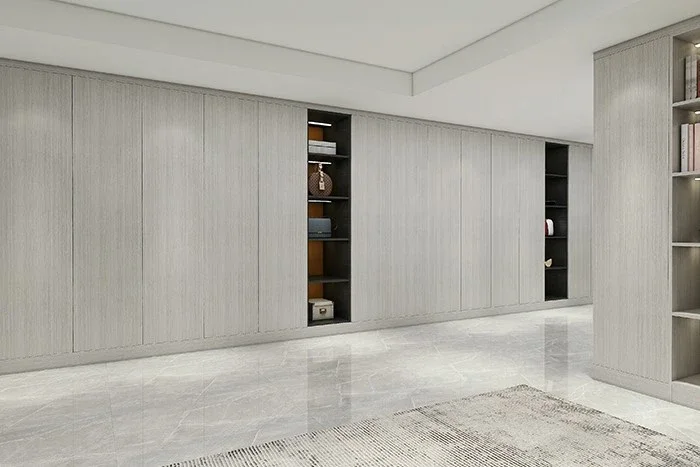
These archived visualizations show the proposed interiors, rather than photographs of completed installation. The recorded year does not establish a completion date.
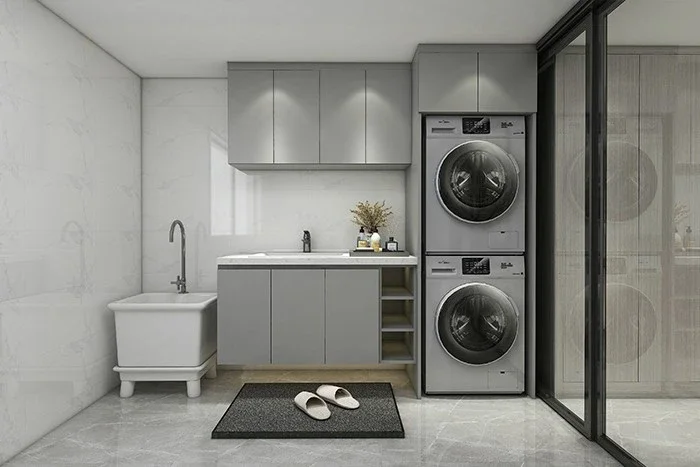
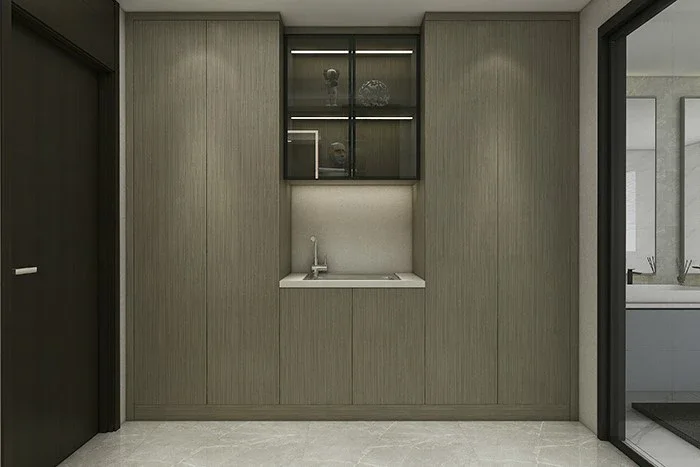
Yonghefu Villa — laundry cabinetry design proposal
Laundry cabinetry
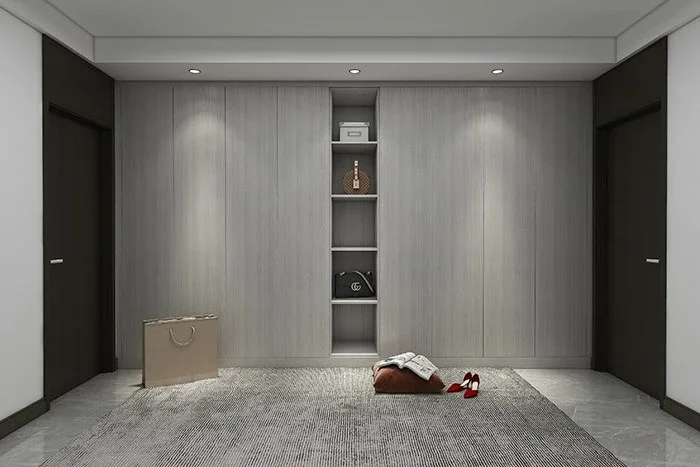
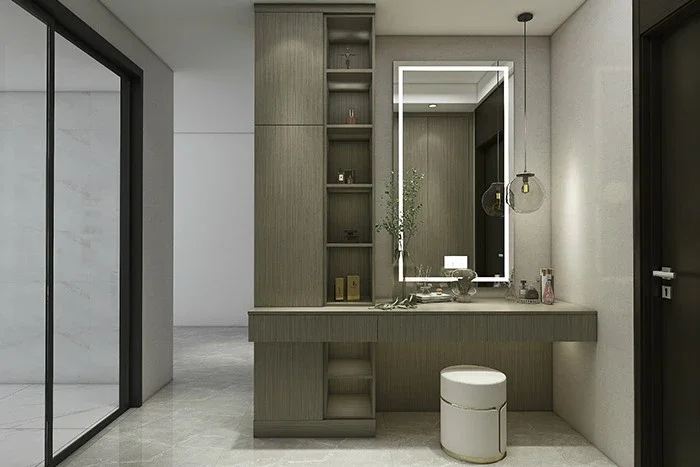
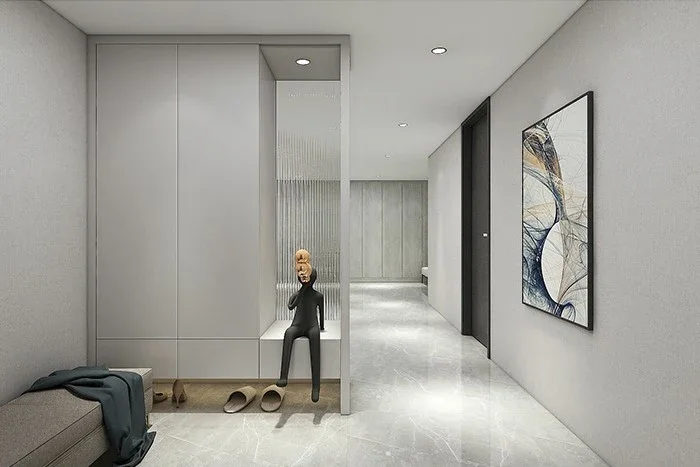
Yonghefu Villa — hallway and fitted storage design proposal
Hallway and fitted storage
Yonghefu Villa — dining and glazed display storage design proposal
Dining and glazed display storage
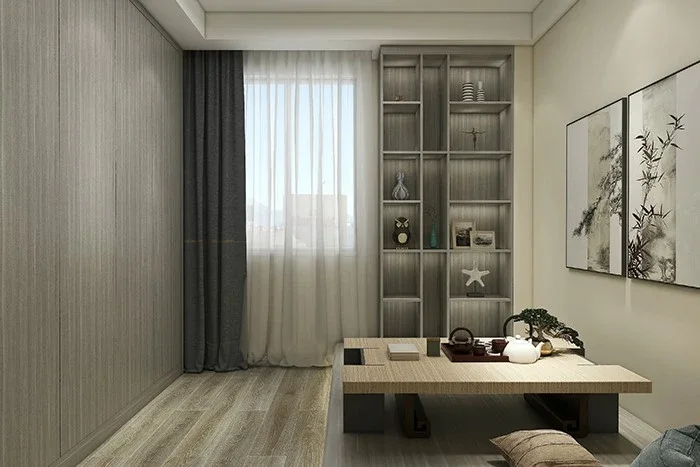
Yonghefu Villa — study with low table design proposal
Study with low table
Yonghefu Villa — bedroom and fitted desk design proposal
Bedroom and fitted desk
Yonghefu Villa — bedroom wall cabinetry design proposal
Bedroom wall cabinetry
Yonghefu Villa — study and shelving design proposal
Study and shelving
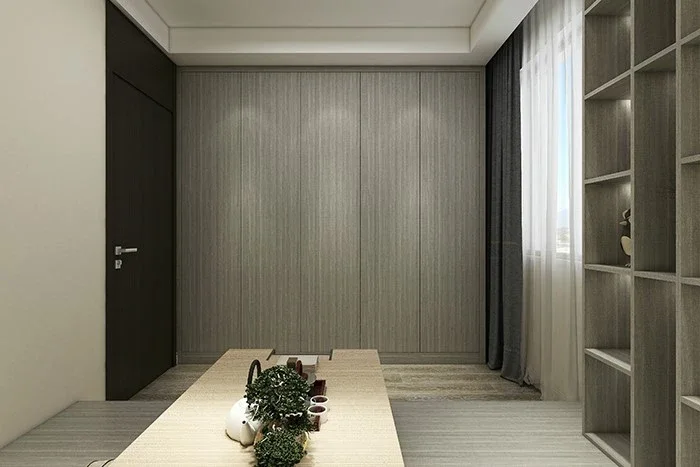
Yonghefu Villa — study wall finish design proposal
Study wall finish
Yonghefu Villa — bedroom storage wall design proposal
Bedroom storage wall
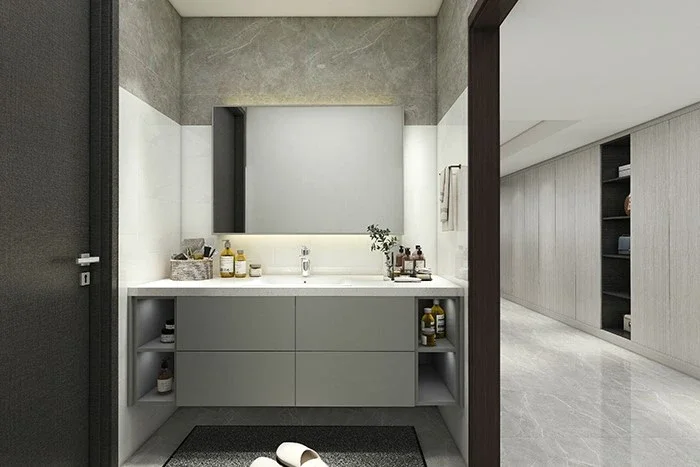
Yonghefu Villa — bathroom vanity design proposal
Bathroom vanity
Yonghefu Villa — built-in storage niche design proposal
Built-in storage niche
Yonghefu Villa — bathroom mirror and cabinetry design proposal
Bathroom mirror and cabinetry
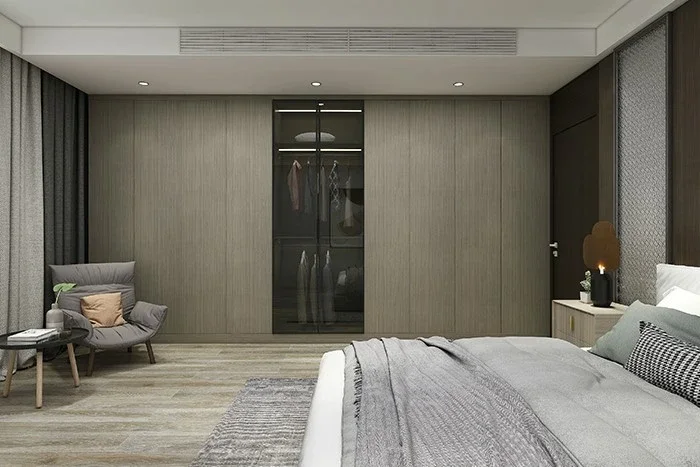
Yonghefu Villa — bedroom and glazed wardrobe design proposal
Bedroom and glazed wardrobe
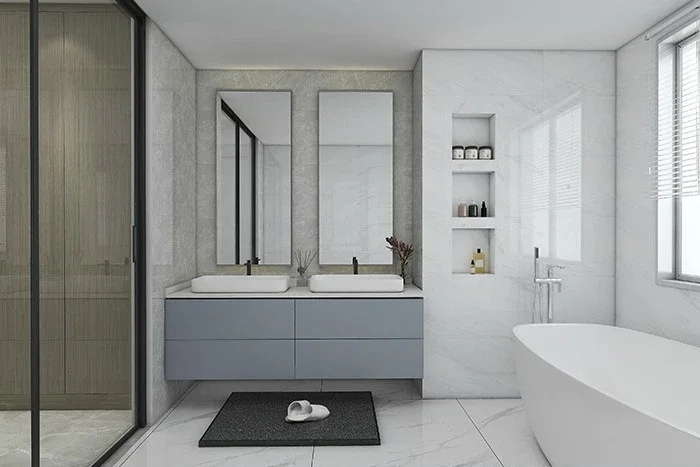
Yonghefu Villa — bathroom with bathtub design proposal
Bathroom with bathtub
Yonghefu Villa — kitchen and island design proposal
Kitchen and island
Yonghefu Villa — kitchen cabinetry design proposal
Kitchen cabinetry
Yonghefu Villa — laundry cabinetry design proposal
Laundry cabinetry
Yonghefu Villa — hallway storage design proposal
Hallway storage
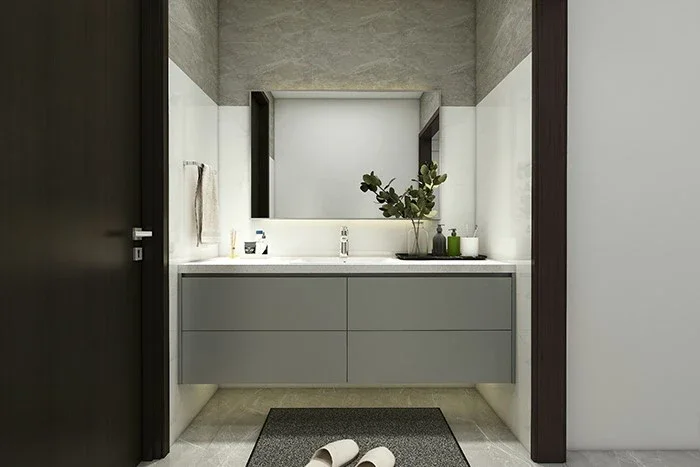
Yonghefu Villa — bathroom basin cabinetry design proposal
Bathroom basin cabinetry

Plan a related project.

Share your layout, room list and preferred finishes to define your own scope.

Discuss your project

Source: Original SNEJ project record: Yonghefu Villa. Project names, location, year and scope are retained from the archive.

YOUR PRIVACY

This website uses Cloudflare Web Analytics without analytics cookies.Meta Pixel is optional and loads only if you allow it.

Links to WhatsApp, Facebook, YouTube and our other websites open services with their own privacy and cookie policies.

Read our Cookie Policy