


Full-House Customization Case Study
Nov 10, 2025
Leave a message
The homeowner aimed to create a clean, cohesive, and stylish living environment. From the living room to the bathroom, each area combines custom cabinetry, lighting, and modern materials for a perfect balance of beauty and function.
Client's Needs
The client places great emphasis on quality living and aimed to create a home that balances functionality with personal aesthetics. Each space was designed with both beauty and practicality in mind - a study that supports focused work while displaying collections, a well-organized walk-in closet, a stylish and efficient kitchen following the "wash-cut-cook" workflow, and a bathroom that maximizes space by integrating laundry and washing functions. The living and dining areas exude comfort and sophistication, while the bedroom offers a calm, restorative retreat. Durable materials and timeless design ensure a truly customized and lasting home.
Customization Highlights
Living Room
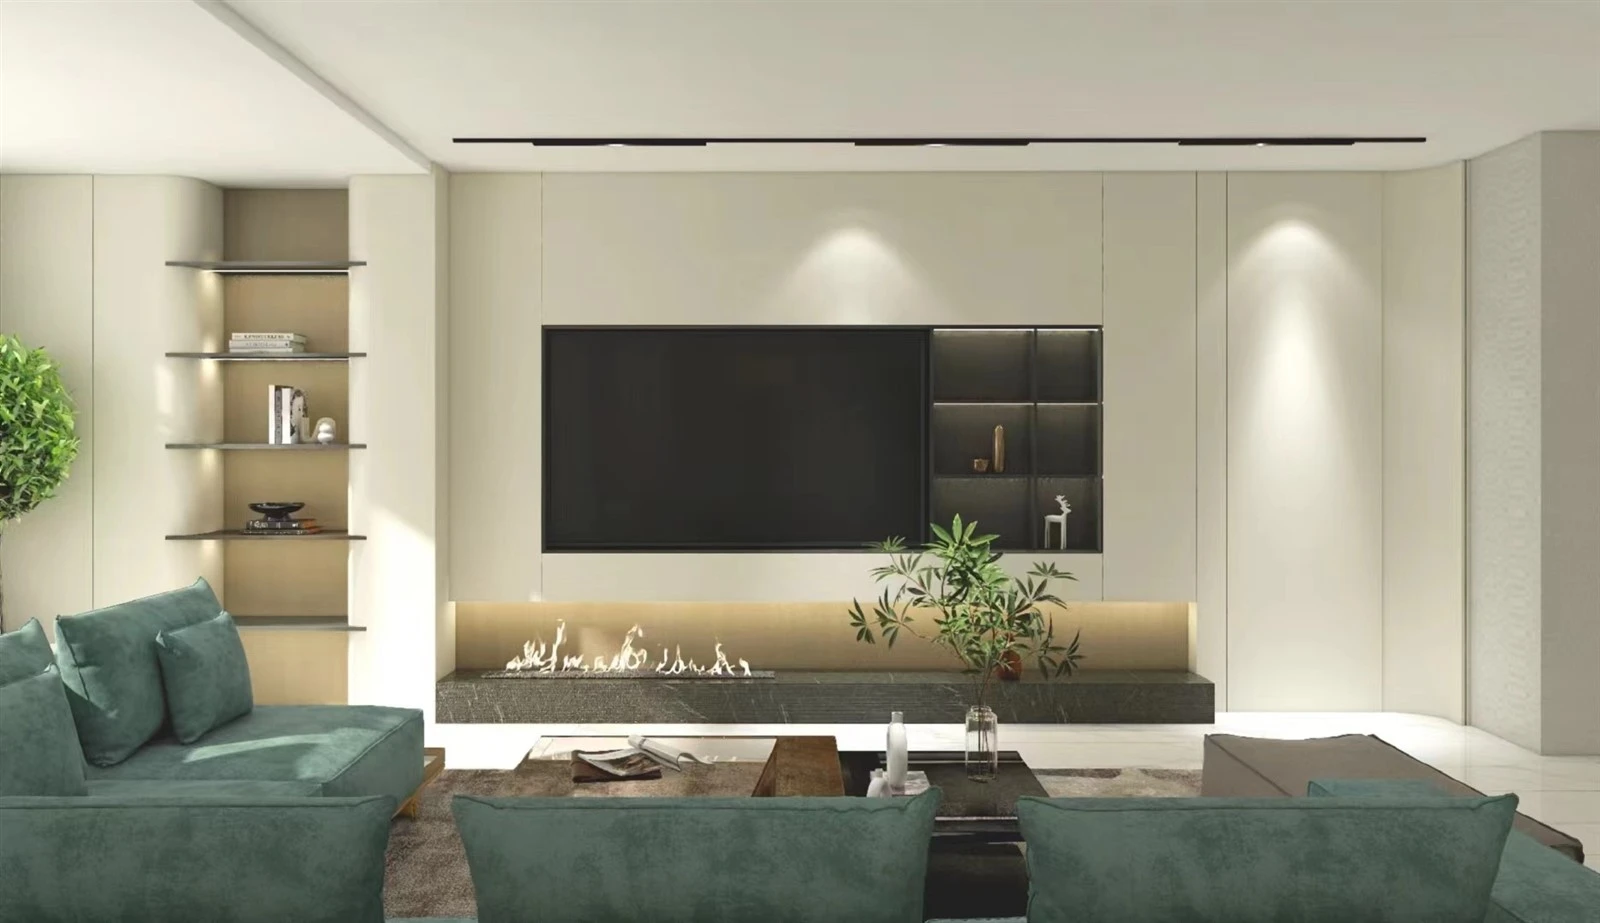
A custom TV wall integrates storage and display. Built-in cabinets hide clutter, while open shelves with lighting showcase décor and books.
The minimalist layout and textured sofa create a perfect balance between socializing and relaxation.
Dining Room
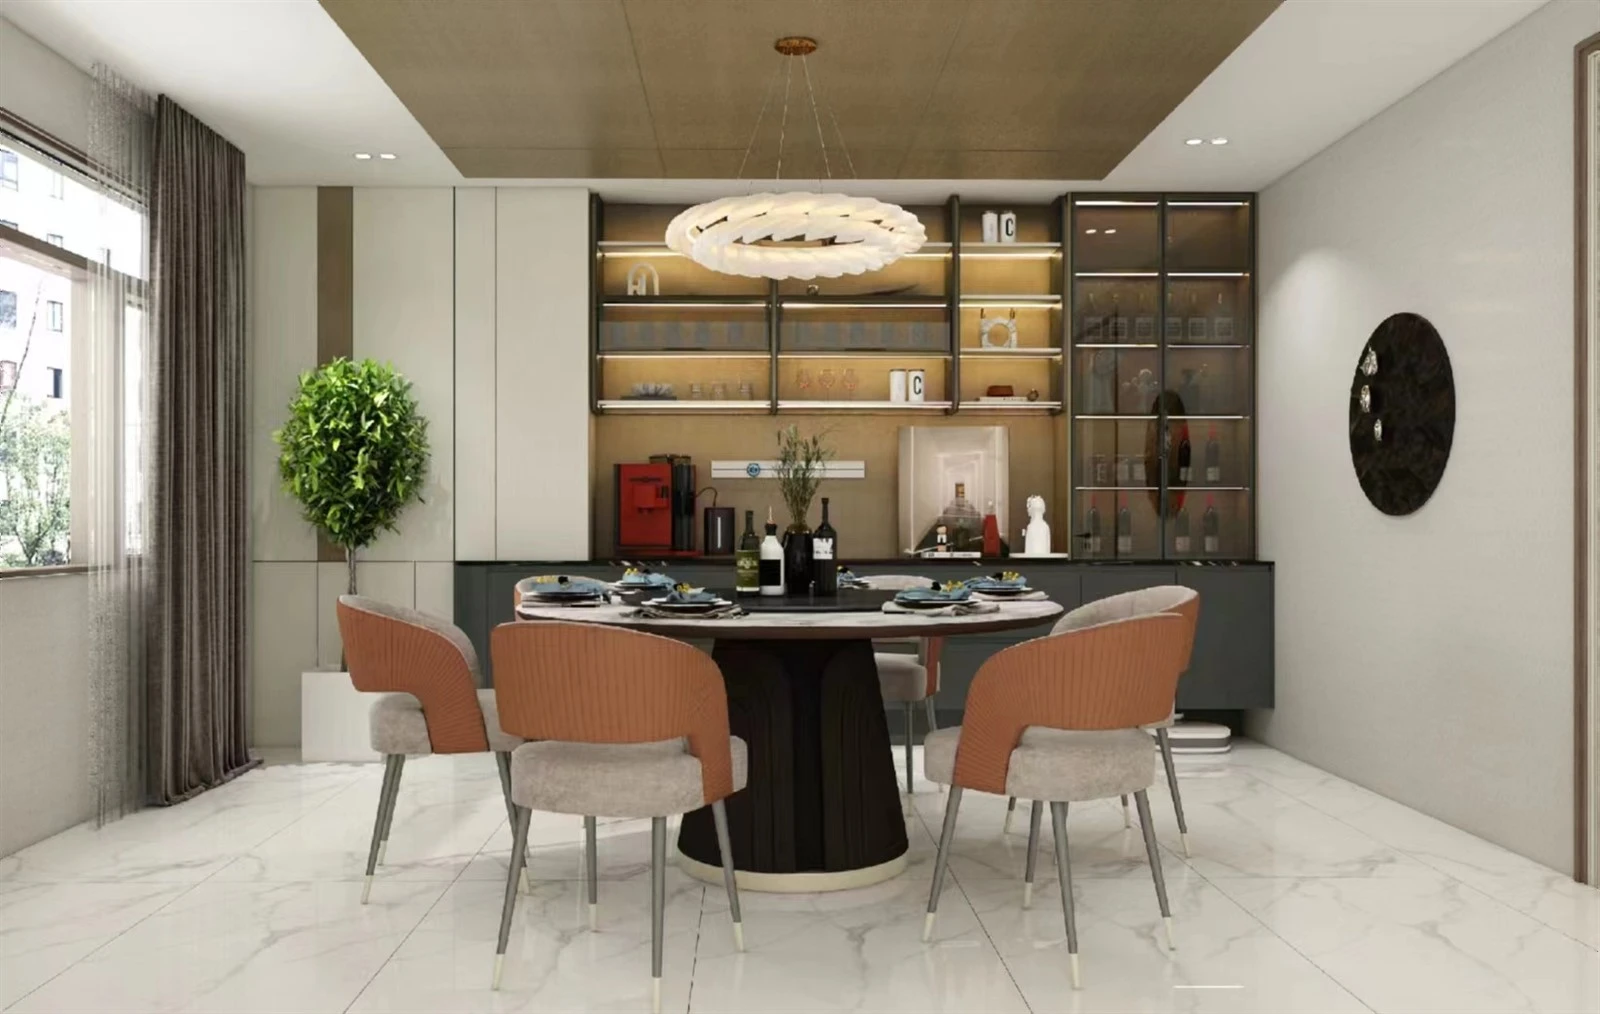
The custom sideboard and wine cabinet set a refined tone. Glass doors and ambient lighting make wine glasses and art pieces the focal point.
Closed cabinets organize dinnerware, while the round dining table and chandelier create a warm, ceremonial dining atmosphere.
Kitchen
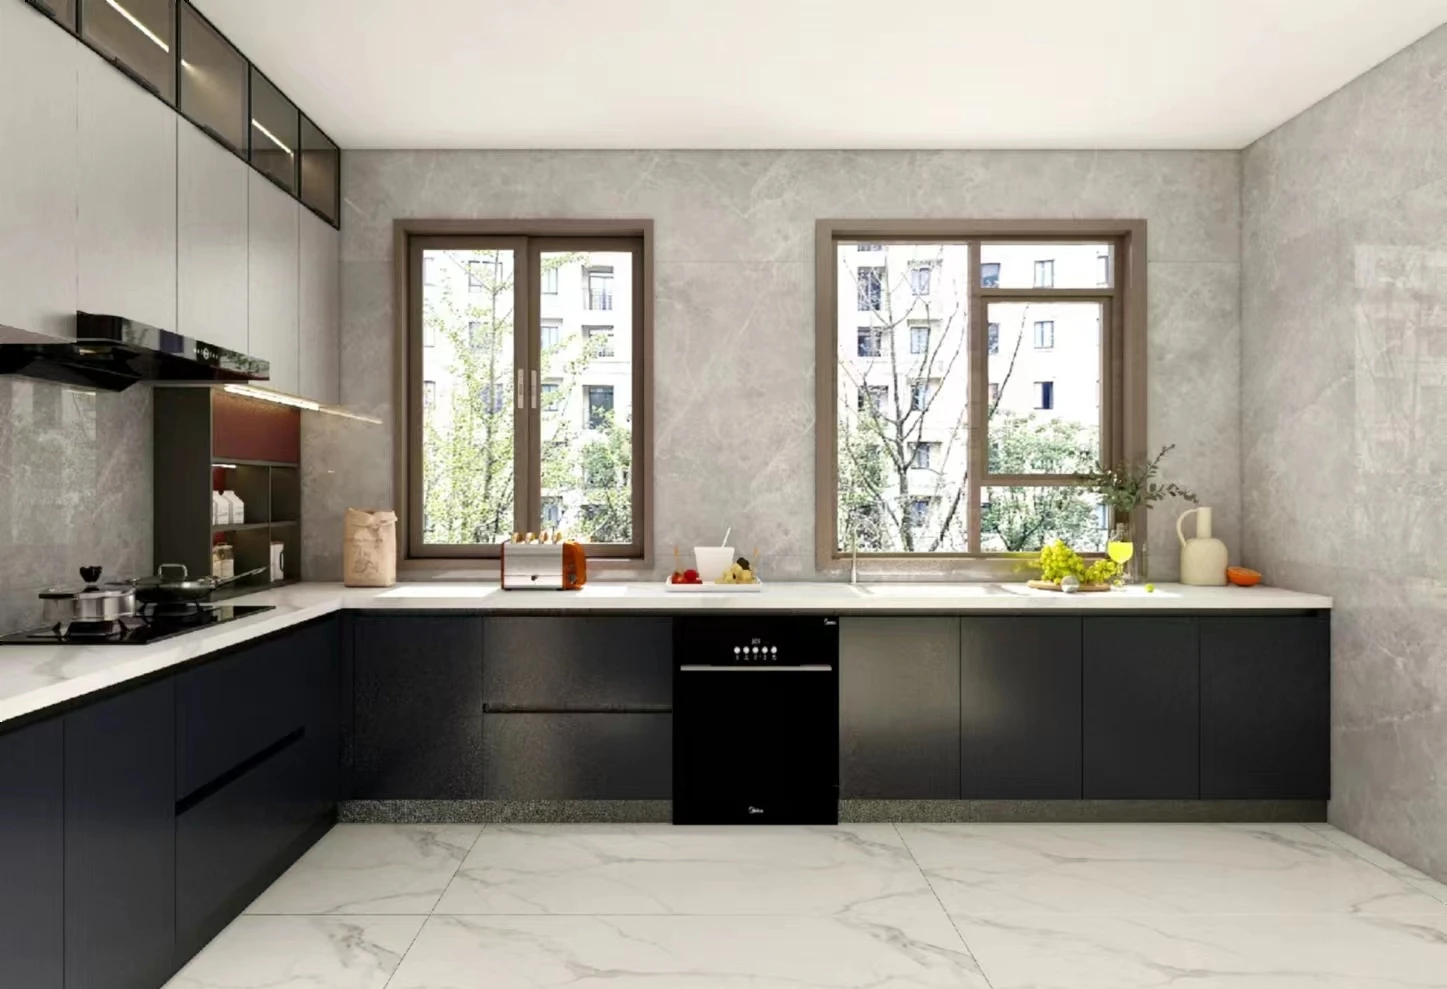
The U-shaped custom kitchen follows the "wash–cut–cook" workflow.
Gray tones add modern charm and are easy to maintain, while built-in appliances blend seamlessly with the cabinetry.
Bedroom
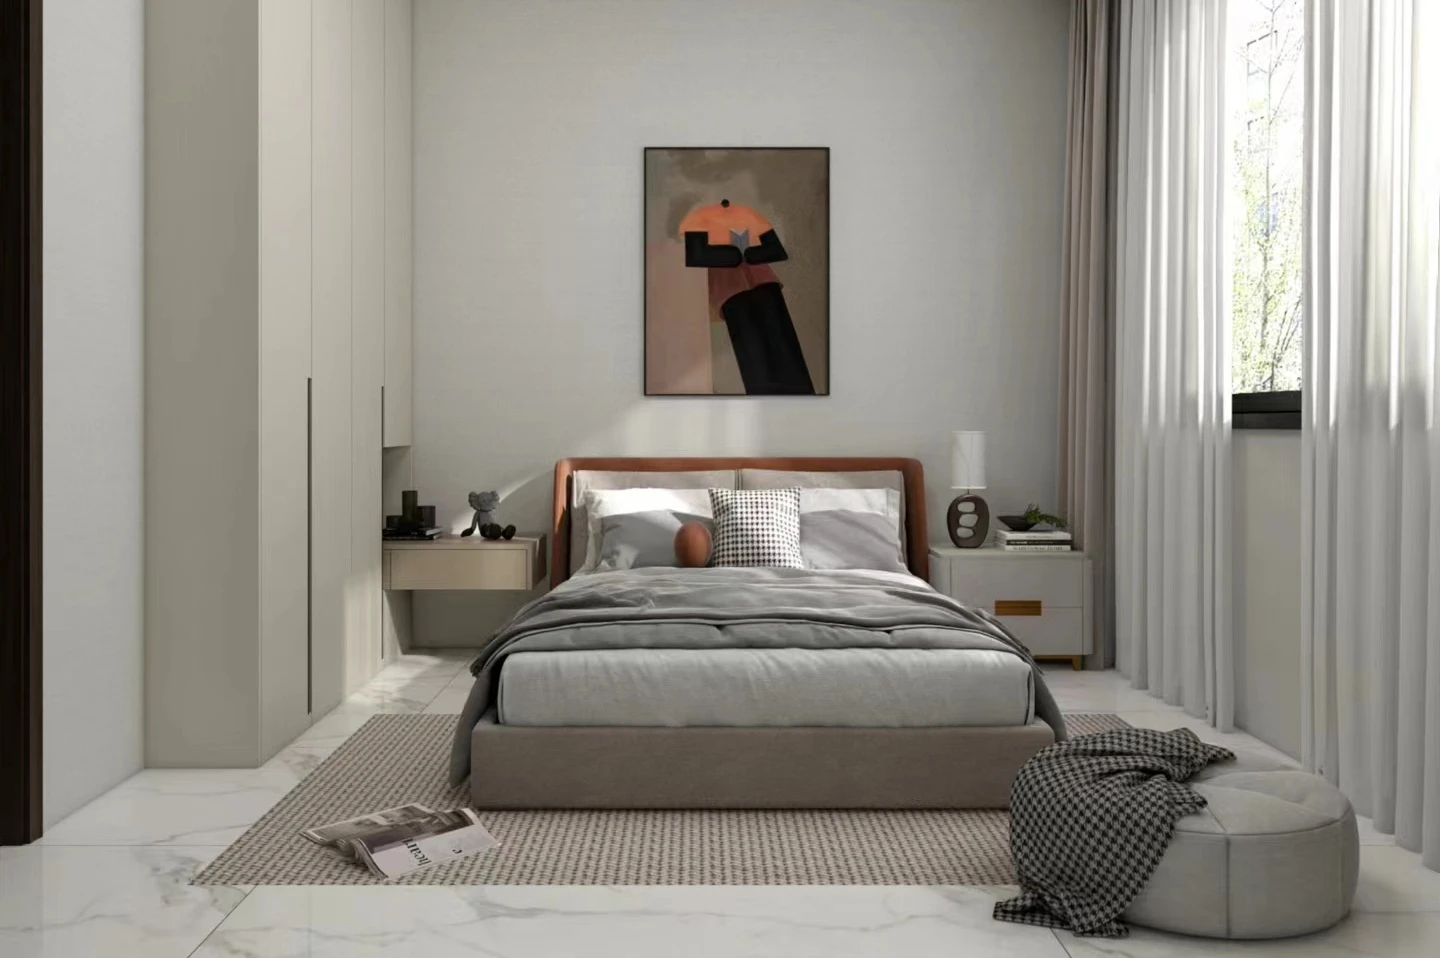
A floor-to-ceiling wardrobe integrates naturally with the space.
Soft colors enhance tranquility, while the interior layout is tailored for different clothing types-creating a soothing, organized retreat.
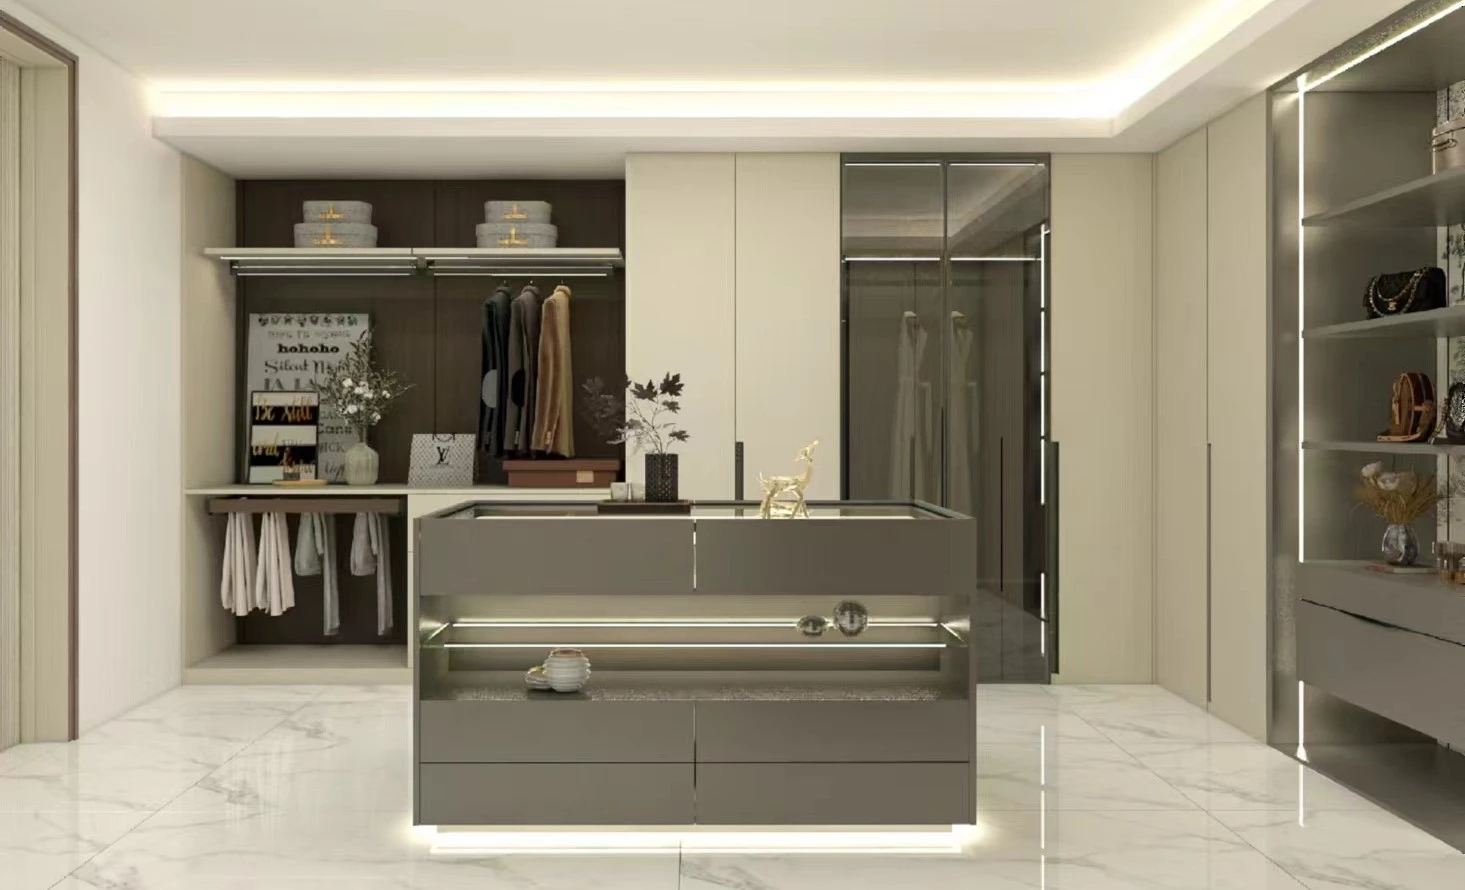
Walk-in Closet
Custom layouts define clear zones for clothes, accessories, and luggage.
Glass doors and lighting create a private fashion gallery, turning dressing into an effortless pleasure.
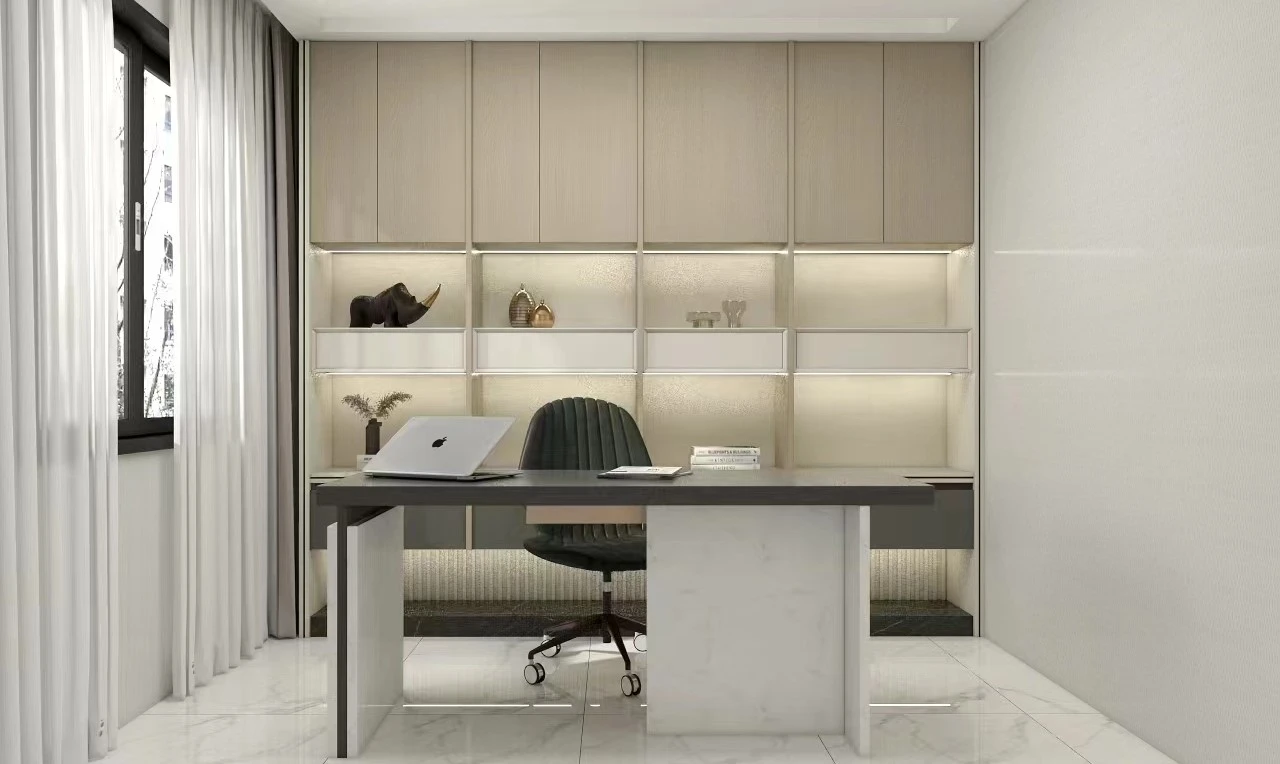
Study Room
A full-wall custom cabinet maximizes wall space.
Closed cabinets store documents, open shelves display books and art, while warm wood tones and lighting create a calm, elegant workspace.
Client Feedback
Working with the SNEJ team was such a great experience. They really understood the kind of home I wanted - practical, comfortable, and full of character. Every detail feels right: the study helps me stay focused, and the bedroom is my calm space to relax. The materials feel premium, and the design will never go out of style. It truly feels like a home made just for me.